51 Grasmere Way, Princeton, NJ 08540
- $2,499,900
- 5
- BD
- 5
- BA
- 5,114
- SqFt








- List Price
- $2,499,900
- Price Change
- ▼ $25,100 1787613354
- MLS#
- NJME2077324
- Status
- ACTIVE
- Type
- Single Family Residential
- City
- Princeton
- Area
- Princeton (21114)
- County
- Mercer
- Bedrooms
- 5
- Bathrooms
- 5
- Living Area
- 5,114
- Lot Size
- 30,056
- Year Built
- 1997
Property Description
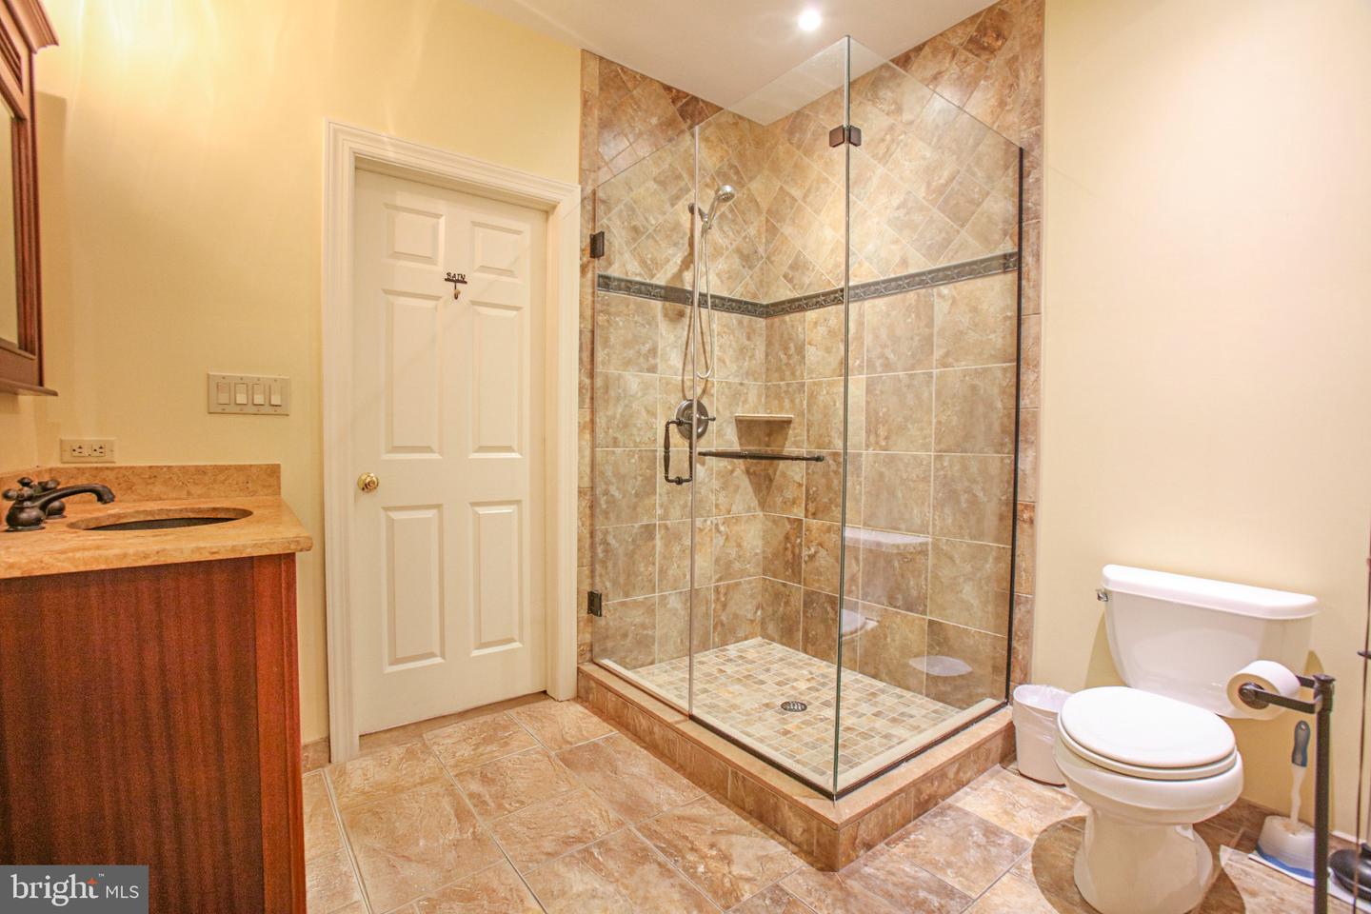
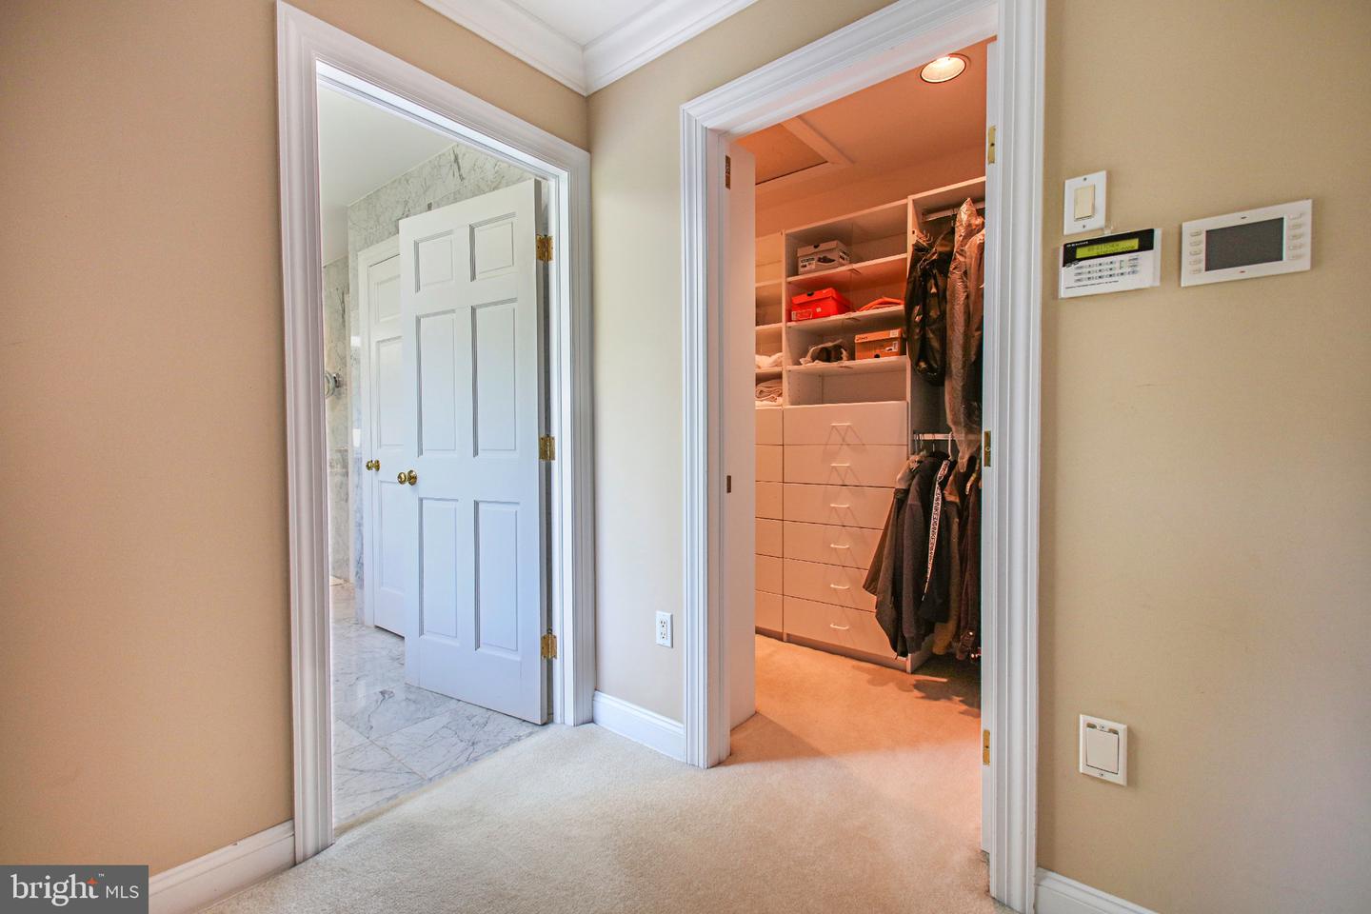
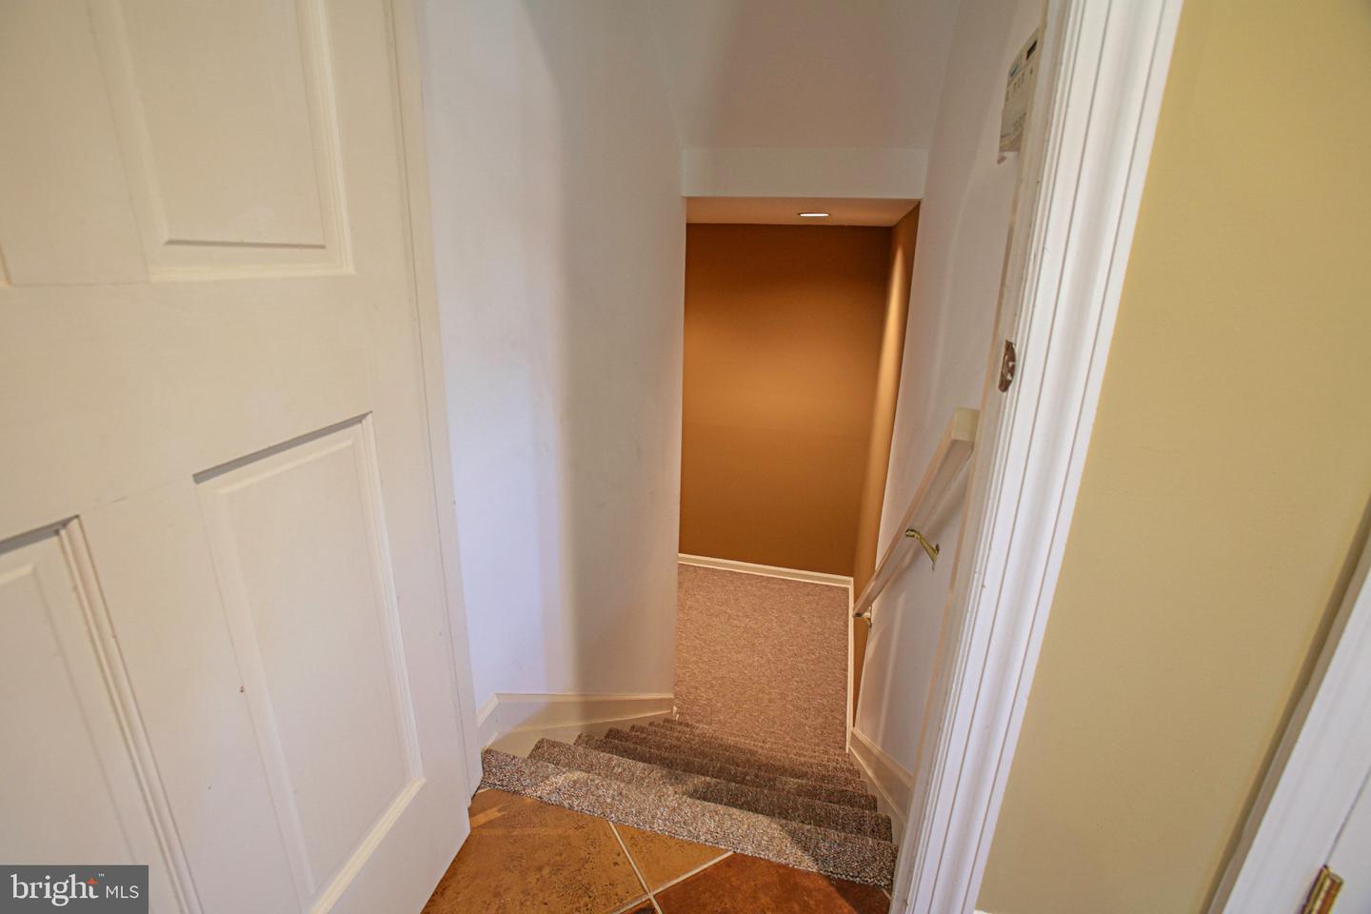
Grand Mansion in Pond View of Princeton, traditional model with extra options and the most square footage, brick front sits on 0.69acres surrounded by the lush landscaping, paver brick drive way, front walk way and spacious blue stone Terrace separated as Sap area with fountain Hot Tub and BBQ area with summer Kitchen by nature gas in back yard. Open the high-end dark solid wood double doors, hardwood flooring throughout Main level, offers two-story Foyer, Powder room, crown molding Living room with Fireplace, office with large wooden multi-functional bookcase and two big wooden frame windows facing back yard creating a calm and elegant atmosphere. Formal Dinner room connect to back yard by French door. Spacious Kitchen by well-planned, Kitchen island, granite counter tops, Sub Zero refrigerator, New Viking dishwasher, New Viking range, large breakfast area, Vaulted ceiling Family with fireplace, Sunroom connected. Main level Suite, Laundry room, easy to Upper level by back stairs. Upper lever offers 4 bedrooms. Master bedroom with sky light Closet room and walk-in closet, master bath in white marble with two sinks, walk-in shower, Jacuzzi. One large bedroom with full bath. Other two bedrooms share a full bath, Brand New HVAC. Finished basement can be creation room with storage, new dehumidification system. Invisible Fence backyard, New sprinkler system, Close to Princeton Day School, sports fields, Tennis Club. Everyday enjoy four-seasons relaxing landscape in Pretty Brook area of Princeton.
/u.realgeeks.media/lukemillerteam/LMT_BANNER_LOGO.png)
Additional Information
- Acres
- 0.69
- Appliances
- Built-In Range, Central Vacuum, Cooktop, Dishwasher, Dryer - Gas, Exhaust Fan, Oven - Wall, Range Hood, Refrigerator, Six Burner Stove, Stainless Steel Appliances, Washer, Water Heater, Oven/Range - Gas
- Basement
- Yes
- Cooling
- Central A/C
- Garage
- Yes
- Garage Spaces
- 3
- Interior Features
- Additional Stairway, Attic/House Fan, Bathroom - Jetted Tub, Bathroom - Stall Shower, Bathroom - Tub Shower, Bathroom - Walk-In Shower, Breakfast Area, Built-Ins, Carpet, Central Vacuum, Crown Moldings, Entry Level Bedroom, Family Room Off Kitchen, Floor Plan - Traditional, Kitchen - Gourmet, Kitchen - Island, Pantry, Primary Bath(s), Recessed Lighting, Store/Office, Walk-in Closet(s), WhirlPool/HotTub, Window Treatments, Wood Floors, Other
- Living Area
- 5,114
- Lot Size
- 30,056
- Region
- Princeton (21114)
- School District
- Princeton Regional Schools
- Sewer
- Public Sewer
- Style
- Traditional
- Subdivision
- Pond View
- View
- Garden/Lawn
- Zoning
- R
Mortgage Calculator
Listing courtesy of Coldwell Banker Residential Brokerage - Princeton. Contact: 6099211411

© 2026 TReND. All Rights Reserved.
The data relating to real estate for sale on this website appears in part through the TReND Internet Data Exchange (IDX) program, a voluntary cooperative exchange of property listing data between licensed real estate brokerage firms in which eXp Realty in Greater Philadelphia and Surrounding Areas participates, and is provided by TReND through a licensing agreement. Real estate listings held by brokerage firms other than eXp Realty in Greater Philadelphia and Surrounding Areas are marked with the IDX icon and detailed information about each listing includes the name of the listing broker.
All information provided is deemed reliable but is not guaranteed. Some properties which appear for sale on this website may no longer be available because they are under contract, have sold or are no longer being offered for sale. The information being provided is for consumers’ personal, non-commercial use and may not be used for any purpose other than to identify prospective properties consumers may be interested in purchasing.