1574 Pleasure Ave, Ocean City, NJ 08226
- $2,999,900
- 4
- BD
- 3
- BA
- 3,000
- SqFt








- List Price
- $2,999,900
- MLS#
- NJCM2008034
- Status
- ACTIVE
- Type
- Single Family Residential
- City
- Ocean City
- Area
- Ocean City City (20508)
- County
- Cape May
- Bedrooms
- 4
- Bathrooms
- 3
- Living Area
- 3,000
- Lot Size
- 3,049
- Year Built
- 1996
Property Description
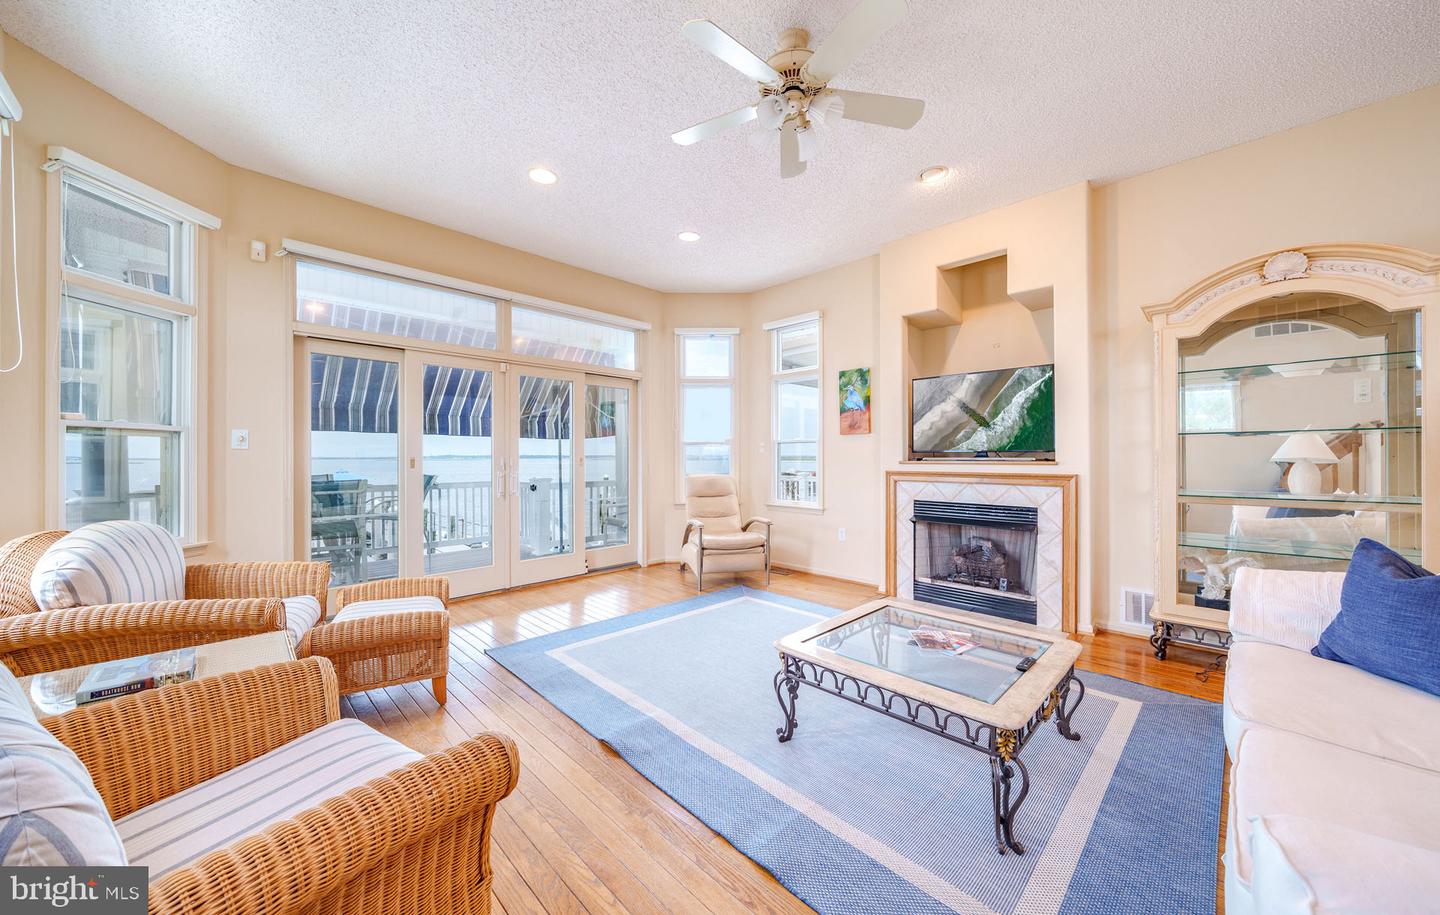
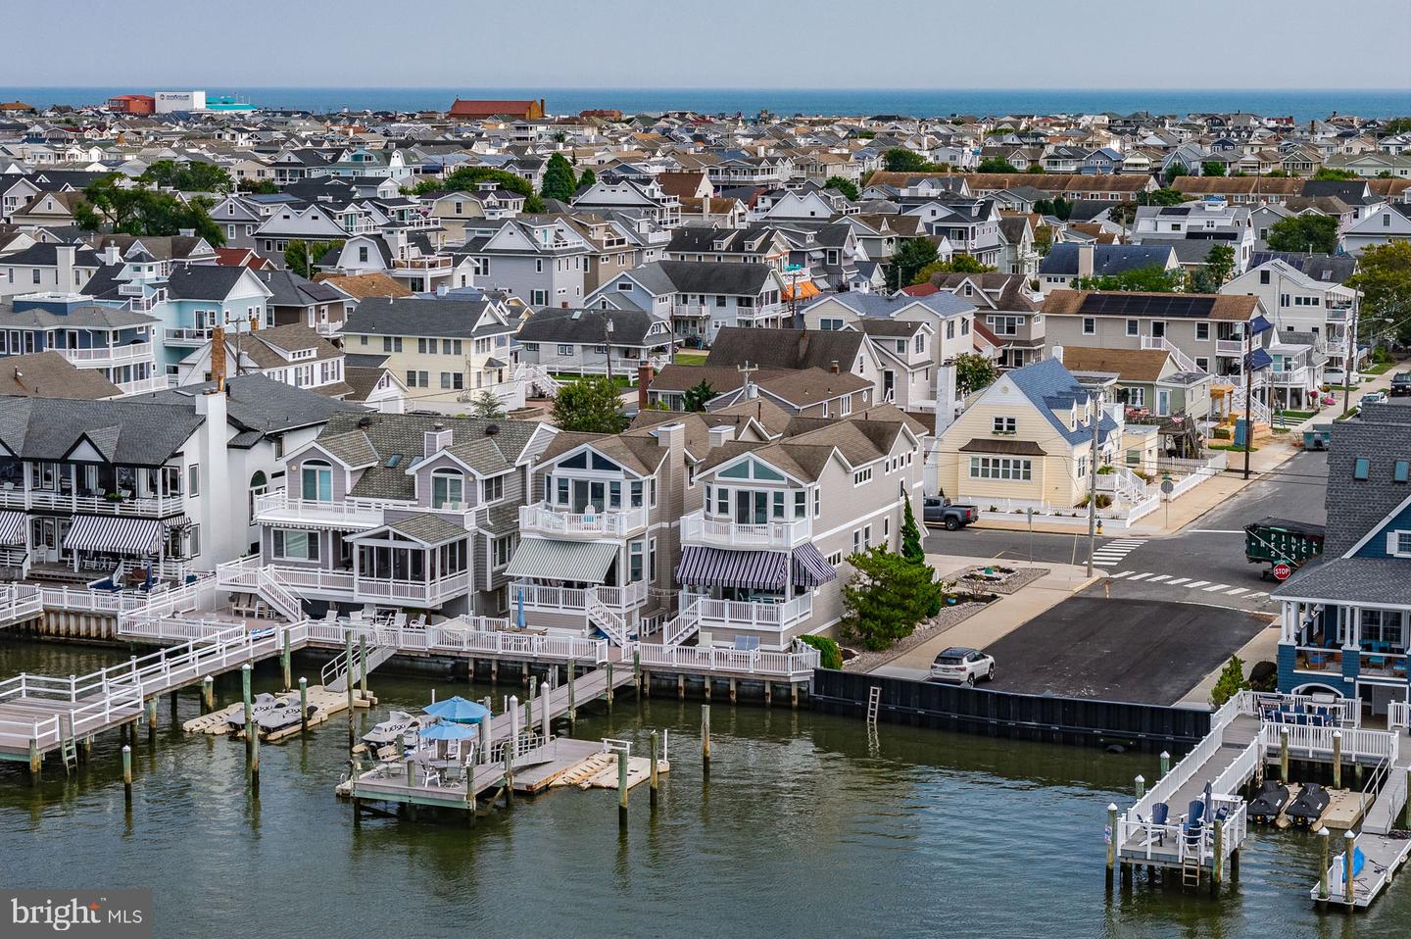
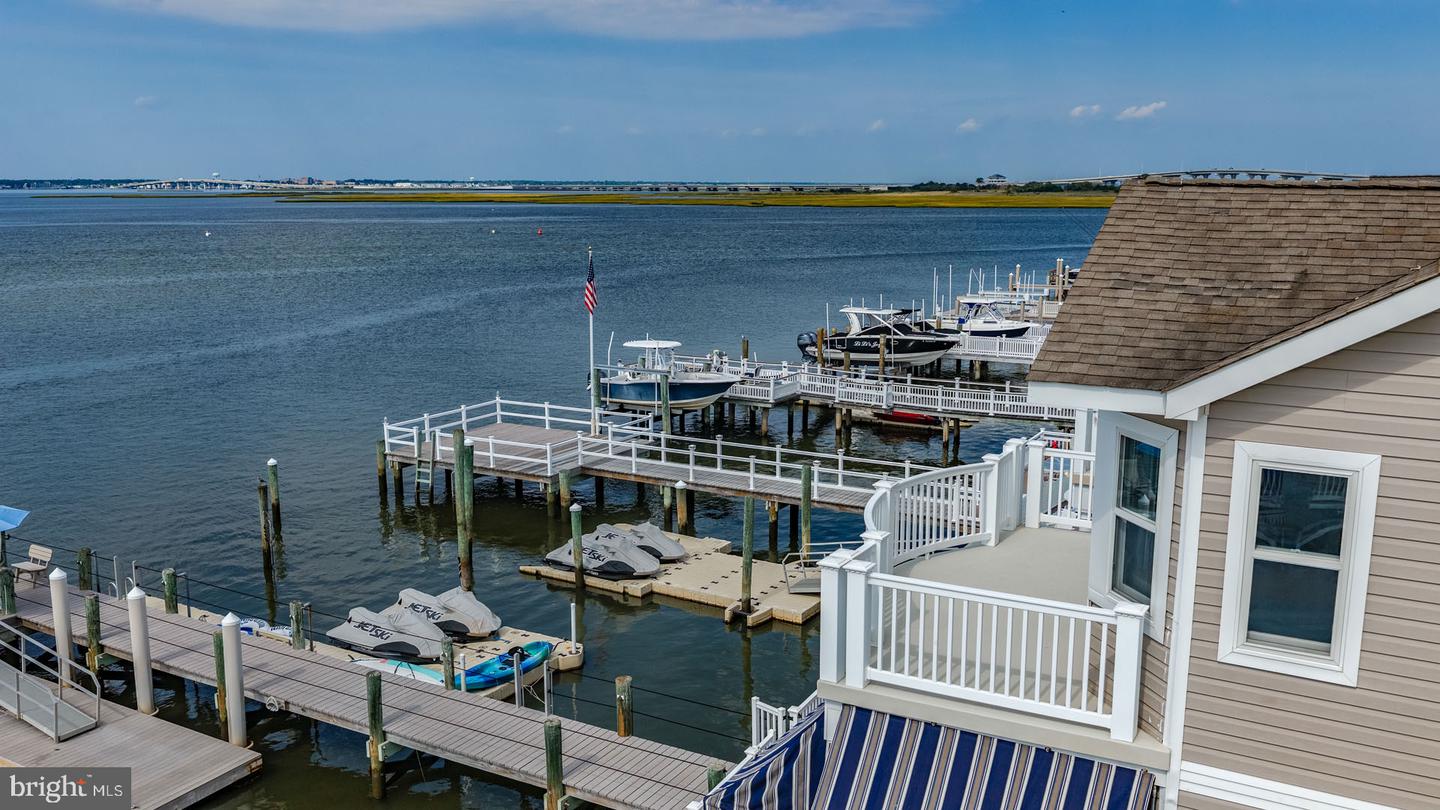
Rare corner bayfront opportunity in Ocean City offering incredible open-bay and sunset views with the space and feel of a single-family home. This exceptionally clean 4-bedroom, 3-full-bath residence features maintenance-free vinyl siding, a 40+ ft. boat slip, two Jet Ski ports, a waterfront deck over the water, multiple bayfront porches, one-car garage, three additional parking spaces, cabana room, and tons of storage for all your beach and boating gear. Inside, the spacious open-concept living area features hardwood flooring, high ceilings, Corian countertops, and sliding doors opening to a covered bayfront porch. A first-floor bedroom and full bath provide flexibility for family and guests. Upstairs, the primary suite overlooks the bay and features a private bath and its own waterfront porch, along with two additional bedrooms and another full bath. Gas heat and central air provide year-round comfort. An exceptional Ocean City waterfront retreat designed for entertaining, relaxing, and enjoying the bay, with outstanding water access, parking, storage, and unforgettable sunsets.
/u.realgeeks.media/lukemillerteam/LMT_BANNER_LOGO.png)
Additional Information
- Acres
- 0.07
- Appliances
- Refrigerator, Washer, Dryer, Oven/Range - Gas, Microwave
- Cooling
- Central A/C
- Garage
- Yes
- Garage Spaces
- 1
- Interior Features
- Carpet, Dining Area
- Living Area
- 3,000
- Lot Size
- 3,049
- Parking
- Private
- Region
- Ocean City City (20508)
- School District
- Ocean City Schools
- Sewer
- Public Septic, Public Sewer
- Style
- Coastal
- Subdivision
- Ocean City Bay Area
- View
- Bay, Water
- Zoning
- RES
Mortgage Calculator
Listing courtesy of EXP Realty, LLC. Contact: (866) 201-6210

© 2026 TReND. All Rights Reserved.
The data relating to real estate for sale on this website appears in part through the TReND Internet Data Exchange (IDX) program, a voluntary cooperative exchange of property listing data between licensed real estate brokerage firms in which eXp Realty in Greater Philadelphia and Surrounding Areas participates, and is provided by TReND through a licensing agreement. Real estate listings held by brokerage firms other than eXp Realty in Greater Philadelphia and Surrounding Areas are marked with the IDX icon and detailed information about each listing includes the name of the listing broker.
All information provided is deemed reliable but is not guaranteed. Some properties which appear for sale on this website may no longer be available because they are under contract, have sold or are no longer being offered for sale. The information being provided is for consumers’ personal, non-commercial use and may not be used for any purpose other than to identify prospective properties consumers may be interested in purchasing.