5133 Central Ave Unit #1, Ocean City, NJ 08226
- $1,999,999
- 4
- BD
- 2
- BA
- 1,200
- SqFt




- List Price
- $1,999,999
- Price Change
- ▼ $145,001 1786996956
- MLS#
- NJCM2007564
- Status
- ACTIVE UNDER CONTRACT
- Type
- Single Family Residential
- Unit Number
- 1
- City
- Ocean City
- Area
- Ocean City City (20508)
- County
- Cape May
- Bedrooms
- 4
- Bathrooms
- 2
- Living Area
- 1,200
- Year Built
- 1972
Property Description
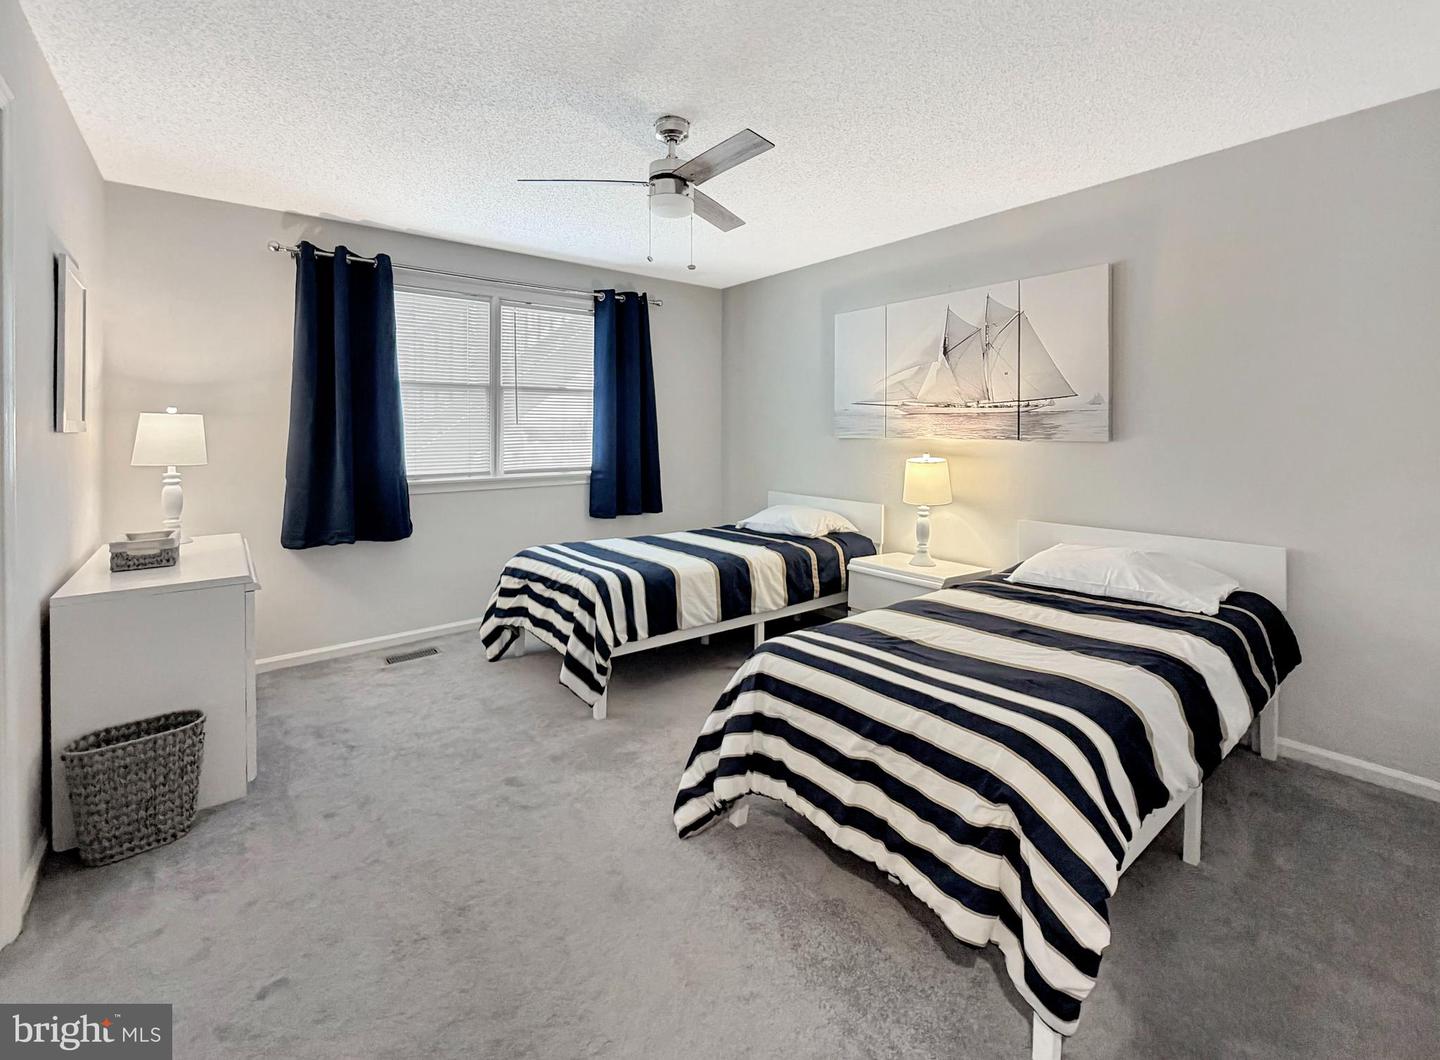
Beachfront living begins here at this 4 bedroom, 2 bath, first floor condo in one of Ocean City's most desirable beachfront locations. Direct beach access, a spacious rear deck, and a tranquil outdoor setting surrounded by protected dunes and beautiful landscaping create a private and peaceful setting along the beachfront. Inside, the open layout features a great room with fireplace, dining area, and kitchen, making everyday living and entertaining effortless. Two sets of sliding glass doors fill the living area with natural light and provide seamless access to the rear deck, which offers plenty of space for outdoor dining or entertaining. A covered section of the deck offers shade and a comfortable place to unwind, while the rest of the deck is perfect for soaking up the sun and enjoying front row seats to the sunrise and wildlife that pass through. All four bedrooms are generously sized, making it easy to host family and guests. Additional features include an enclosed outdoor shower with a connected laundry area, attached garage with built in storage, and parking for two additional vehicles in the driveway. Sold furnished and never rented, this property offers excellent rental potential while also providing the opportunity to enjoy the very best of Ocean City's beachfront lifestyle.
/u.realgeeks.media/lukemillerteam/LMT_BANNER_LOGO.png)
Additional Information
- Appliances
- Dishwasher, Dryer, Microwave, Oven/Range - Gas, Refrigerator, Stainless Steel Appliances, Washer, Water Heater
- Cooling
- Central A/C, Ceiling Fan(s)
- Fireplace
- Yes
- Garage
- Yes
- Garage Spaces
- 1
- Interior Features
- Ceiling Fan(s), Combination Dining/Living, Combination Kitchen/Dining, Dining Area, Entry Level Bedroom, Floor Plan - Open, Primary Bath(s)
- Living Area
- 1,200
- Region
- Ocean City City (20508)
- School District
- Ocean City Schools
- Sewer
- Public Sewer
- Style
- Coastal
- Subdivision
- Ocean City Southend
- Zoning
- R-0-2-40
Mortgage Calculator
Listing courtesy of BHHS Fox & Roach-109 34th St Ocean City. Contact: (609) 399-8200

© 2026 TReND. All Rights Reserved.
The data relating to real estate for sale on this website appears in part through the TReND Internet Data Exchange (IDX) program, a voluntary cooperative exchange of property listing data between licensed real estate brokerage firms in which eXp Realty in Greater Philadelphia and Surrounding Areas participates, and is provided by TReND through a licensing agreement. Real estate listings held by brokerage firms other than eXp Realty in Greater Philadelphia and Surrounding Areas are marked with the IDX icon and detailed information about each listing includes the name of the listing broker.
All information provided is deemed reliable but is not guaranteed. Some properties which appear for sale on this website may no longer be available because they are under contract, have sold or are no longer being offered for sale. The information being provided is for consumers’ personal, non-commercial use and may not be used for any purpose other than to identify prospective properties consumers may be interested in purchasing.