42000 Pleasant Valley Ct, Hollywood, MD 20636
- $830,000
- 4
- BD
- 4
- BA
- 1,598
- SqFt




- List Price
- $830,000
- MLS#
- MDSM2032766
- Status
- ACTIVE UNDER CONTRACT
- Type
- Single Family Residential
- City
- Hollywood
- County
- Saint Marys
- Bedrooms
- 4
- Bathrooms
- 4
- Living Area
- 1,598
- Lot Size
- 690,426
- Year Built
- 2007
Property Description
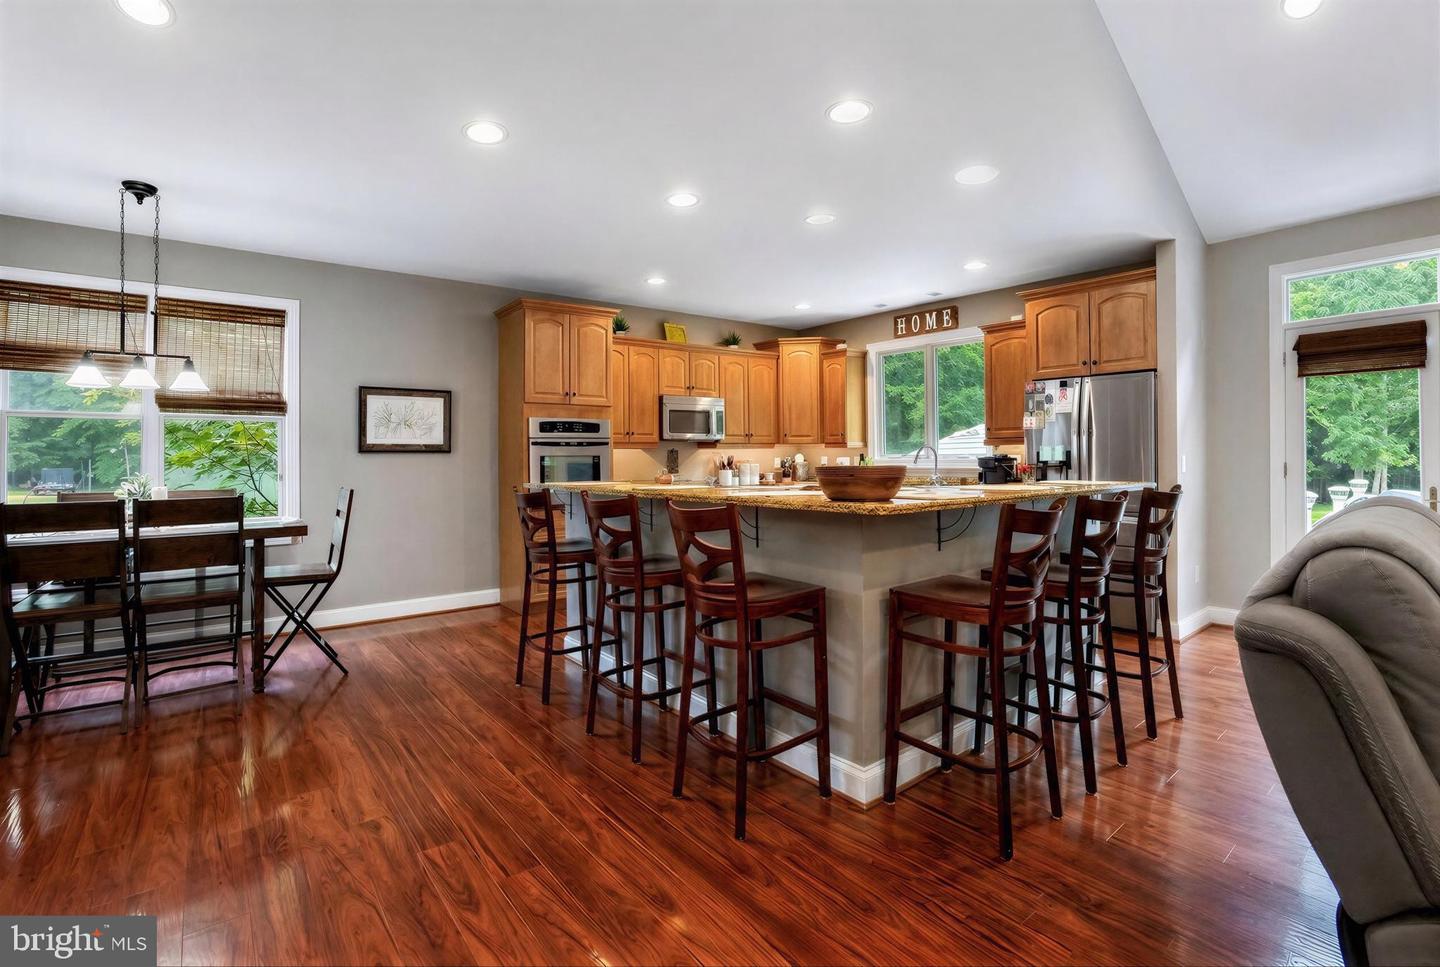
Welcome to your own private paradise in the highly sought-after Hollywood area, tucked away off peaceful McIntosh Road. Set on nearly 16 scenic acres, this exceptional property offers the perfect blend of luxury, privacy, recreation, and modern convenience. A beautifully landscaped entrance welcomes you home with River Birch, Japanese maples, butterfly bushes, roses, azaleas, hostas, and manicured boxwoods, creating breathtaking curb appeal from the moment you arrive. A spacious paved circular driveway provides effortless access for RVs, boats, trailers, and additional vehicles, making entertaining and everyday living equally convenient. The 3,196-square-foot home features 4 bedrooms, 3.5 bathrooms, an attached two-car garage, and a thoughtfully designed open floor plan enhanced with extensive Apple HomeKit smart home automation. Ring security cameras, lighting, HVAC controls, and garage doors can all be monitored and controlled remotely from your smartphone, offering exceptional comfort, convenience, and peace of mind. The main level is designed for easy living and entertaining, featuring a spacious living room with a cozy gas fireplace, a dedicated home office, powder room, and a luxurious primary suite complete with a walk-in closet with custom built-ins and an en-suite bath featuring dual vanities and a walk-in shower. The gourmet kitchen is the heart of the home, showcasing granite countertops, abundant cabinetry, under-cabinet lighting, a six-seat center island, breakfast area, newer French-door refrigerator, dishwasher, five-burner propane cooktop, and wall oven. The fully finished lower level with outside entrance expands the home's versatility with three additional bedrooms, two full bathrooms, a large family room/man cave, and a second office—ideal for guests, multi-generational living, or working from home. Outdoor living is equally impressive. A paver walkway leads to a stamped concrete patio that flows seamlessly onto an expansive deck, creating the perfect space for grilling, outdoor dining, and entertaining family and friends. The impressive 40' x 36' (1,440 sq. ft.) Amish-built pole barn, completed in 2022, is a standout feature. Offering two oversized 12' x 12' garage bays with Wi-Fi-enabled openers, it easily accommodates vehicles, boats, small RVs, tractors, or recreational equipment. The barn also includes a built-in workbench, storage racking, and a ceiling lift system for Jeep or Bronco hardtop removal and storage—all conveying with the property. Dedicated RV parking with 50-amp electrical service adds even more convenience. An additional storage shed, built in 2020, provides ample space for lawn equipment and outdoor tools. The property itself is a nature lover's dream. Once part of a historic farmette, it offers established ATV trails, wooded privacy, and stretches nearly to McIntosh Run. Wildlife is abundant, with deer, wild turkey, and other native species frequently visiting, making this an ideal retreat for sportsmen, outdoor enthusiasts, or anyone seeking peaceful country living without sacrificing modern amenities. Additional highlights include a new high-efficiency HVAC system installed in 2026, featuring a 20-SEER heat pump, new indoor coil, and propane furnace for supplemental and emergency heating. Whether you're searching for a private family retreat, an outdoor recreation haven, or a property with exceptional space for hobbies and equipment, this one-of-a-kind estate offers endless possibilities. Opportunities like this are rare—schedule your private showing today and experience everything this extraordinary property has to offer.
/u.realgeeks.media/lukemillerteam/LMT_BANNER_LOGO.png)
Additional Information
- Acres
- 15.85
- Appliances
- Built-In Microwave, Dishwasher, Dryer, Exhaust Fan, Cooktop, Icemaker, Microwave, Oven - Wall, Washer, Water Heater - Tankless, Refrigerator
- Basement
- Yes
- Cooling
- Ceiling Fan(s), Central A/C
- Fireplace
- Yes
- Garage
- Yes
- Garage Spaces
- 4
- Interior Features
- Ceiling Fan(s), Entry Level Bedroom, Kitchen - Eat-In, Kitchen - Gourmet, Kitchen - Island, Kitchen - Table Space, Primary Bath(s), Upgraded Countertops, Walk-in Closet(s), Floor Plan - Open, Built-Ins
- Living Area
- 1,598
- Lot Size
- 690,426
- Parking
- Circular Driveway, Paved Driveway
- School District
- St. Mary's County Public Schools
- Sewer
- Septic Exists
- Style
- Craftsman, Ranch/Rambler
- Subdivision
- Pleasant Valley Farmstd
- View
- Trees/Woods
- Zoning
- RPD
Mortgage Calculator
Listing courtesy of RE/MAX One. Contact: 4437718009

© 2026 TReND. All Rights Reserved.
The data relating to real estate for sale on this website appears in part through the TReND Internet Data Exchange (IDX) program, a voluntary cooperative exchange of property listing data between licensed real estate brokerage firms in which eXp Realty in Greater Philadelphia and Surrounding Areas participates, and is provided by TReND through a licensing agreement. Real estate listings held by brokerage firms other than eXp Realty in Greater Philadelphia and Surrounding Areas are marked with the IDX icon and detailed information about each listing includes the name of the listing broker.
All information provided is deemed reliable but is not guaranteed. Some properties which appear for sale on this website may no longer be available because they are under contract, have sold or are no longer being offered for sale. The information being provided is for consumers’ personal, non-commercial use and may not be used for any purpose other than to identify prospective properties consumers may be interested in purchasing.