1810 Love Point Rd, Stevensville, MD 21666
- $2,850,000
- 5
- BD
- 5
- BA
- 3,900
- SqFt








- List Price
- $2,850,000
- MLS#
- MDQA2017076
- Status
- ACTIVE UNDER CONTRACT
- Type
- Single Family Residential
- City
- Stevensville
- County
- Queen Annes
- Bedrooms
- 5
- Bathrooms
- 5
- Living Area
- 3,900
- Lot Size
- 1,964,991
- Year Built
- 1997
Property Description
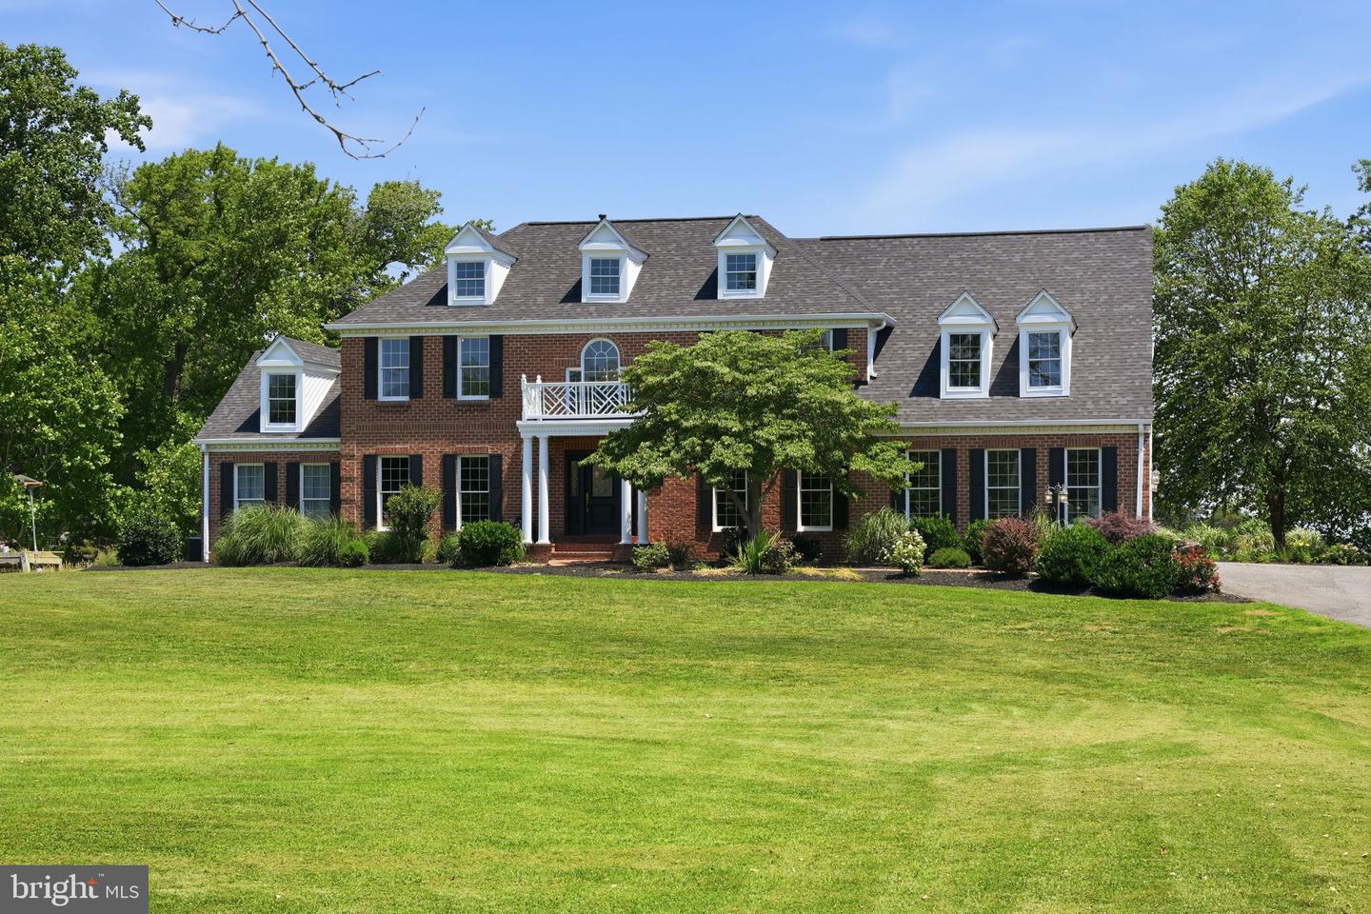
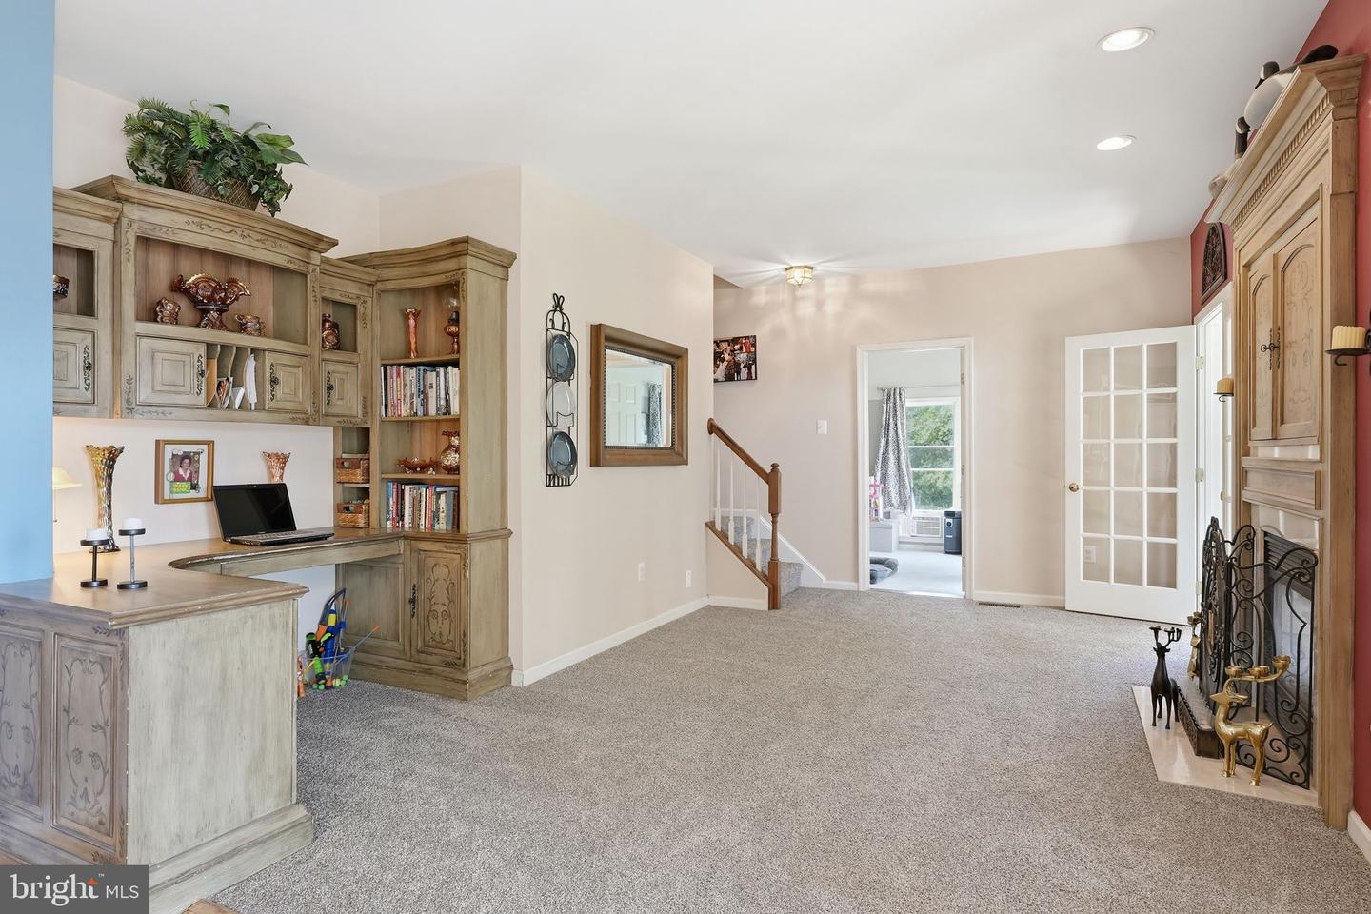
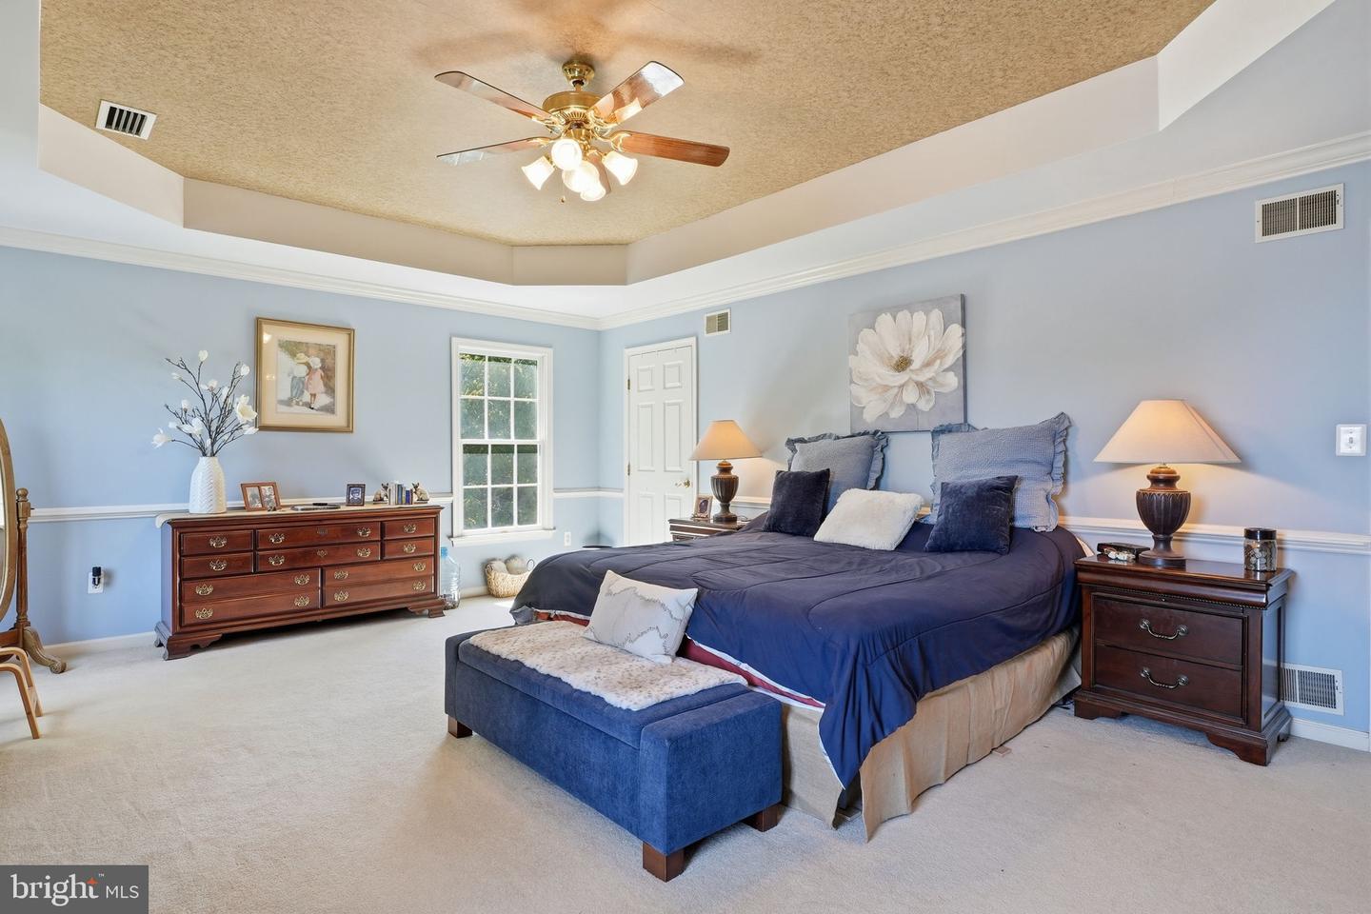
This exceptional Five bedroom, Four and one half bath brick colonial blends timeless design with modern versatility and waterfront charm. Privately situated on a quiet cove just off the mouth of the Chester River, the property offers a rare combination of space, functionality, and lifestyle appeal. Inside, the home features a thoughtfully designed layout ideal for both everyday living and entertaining. A main-level en-suite provides excellent flexibility for multi-generational living or private guest quarters, while an additional upper-level en-suite enhances comfort and convenience for visitors. The spacious primary suite serves as a true retreat, complemented by well-proportioned secondary bedrooms and multiple full baths. Refined living spaces include a formal dining room, a dedicated home office perfect for remote work, and an inviting screened porch overlooking the water—an ideal setting to relax and take in the tranquil views. The nearly fully finished basement expands your living options with generous space for recreation, hobbies, or a workshop. Recent upgrades—including a new roof and septic system—offering peace of mind, while the 2-zone HVAC system ensures efficient year-round comfort. Outdoors, enjoy the in-ground pool surrounded by a patio, perfect for entertaining or unwinding. Complete with a Two car garage and located in a highly desirable waterfront setting, this property presents a rare opportunity to own a versatile estate that balances luxury living and scenic beauty
/u.realgeeks.media/lukemillerteam/LMT_BANNER_LOGO.png)
Additional Information
- Acres
- 45.11
- Basement
- Yes
- Cooling
- Zoned, Central A/C
- Fireplace
- Yes
- Garage
- Yes
- Garage Spaces
- 2
- Interior Features
- Additional Stairway, Attic, Bathroom - Tub Shower, Breakfast Area, Carpet, Ceiling Fan(s), Combination Kitchen/Living, Dining Area, Entry Level Bedroom, Family Room Off Kitchen, Floor Plan - Traditional, Kitchen - Gourmet, Primary Bath(s), Primary Bedroom - Bay Front, Water Treat System, Wood Floors, Bathroom - Soaking Tub, Kitchen - Island, Pantry, Walk-in Closet(s)
- Living Area
- 3,900
- Lot Size
- 1,964,991
- Parking
- Asphalt Driveway, Paved Driveway, Private, Shared Driveway, Stone Driveway
- School District
- Queen Anne's County Public Schools
- Sewer
- Septic Exists
- Style
- Colonial
- Subdivision
- Love Point
- View
- Bay, Panoramic, River, Water
- Zoning
- CS
Mortgage Calculator
Listing courtesy of Monument Sotheby's International Realty. Contact: (410) 525-5435

© 2026 TReND. All Rights Reserved.
The data relating to real estate for sale on this website appears in part through the TReND Internet Data Exchange (IDX) program, a voluntary cooperative exchange of property listing data between licensed real estate brokerage firms in which eXp Realty in Greater Philadelphia and Surrounding Areas participates, and is provided by TReND through a licensing agreement. Real estate listings held by brokerage firms other than eXp Realty in Greater Philadelphia and Surrounding Areas are marked with the IDX icon and detailed information about each listing includes the name of the listing broker.
All information provided is deemed reliable but is not guaranteed. Some properties which appear for sale on this website may no longer be available because they are under contract, have sold or are no longer being offered for sale. The information being provided is for consumers’ personal, non-commercial use and may not be used for any purpose other than to identify prospective properties consumers may be interested in purchasing.