11 Talley, North Potomac, MD 20878
- $1,199,999
- 5
- BD
- 4
- BA
- 2,804
- SqFt






- List Price
- $1,199,999
- MLS#
- MDMC2249524
- Status
- ACTIVE
- Type
- Single Family Residential
- City
- North Potomac
- County
- Montgomery
- Bedrooms
- 5
- Bathrooms
- 4
- Living Area
- 2,804
- Lot Size
- 25,264
- Year Built
- 1996
Property Description
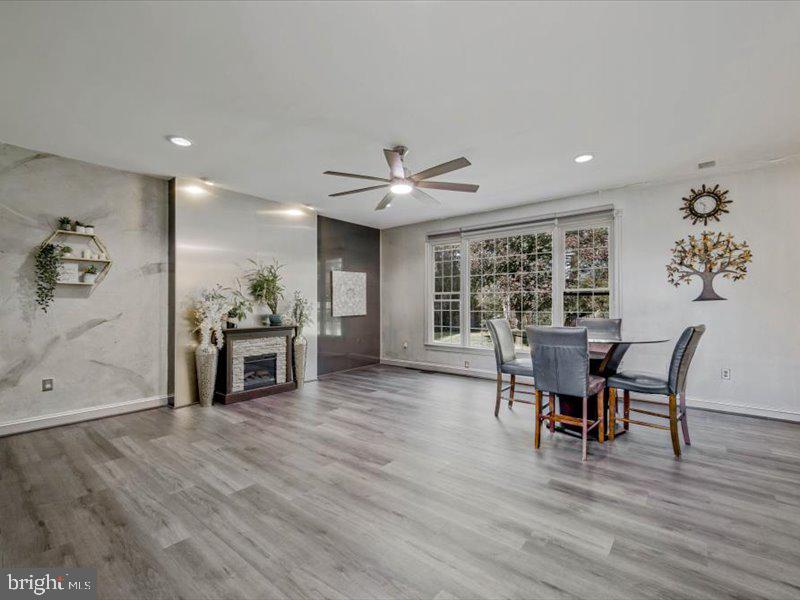
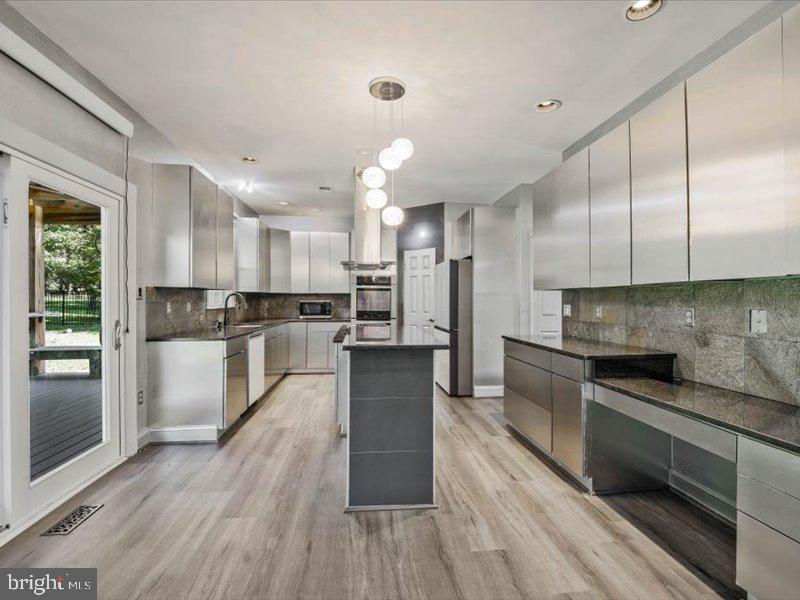
Welcome Home! A stunning 5-bedroom, 3.5-bath retreat nestled on a quiet cul-de sac in the highly sought-after North Potomac/Darnestown community. From the moment you arrive, the brand-new double front doors and matching garage door set a warm, inviting tone for this beautifully upgraded colonial. Step inside to find a main level designed for comfortable living and entertaining with a spacious foyer, formal living room and formal dining room. The heart of the home features a spacious family room anchored by a wood burning fireplace. The open kitchen features granite counter tops, gas cook stove, double ovens, new dishwasher and a refrigerator (2025 ). The upper level offers plenty of space with five bedrooms and two full baths. Looking for a perfect hangout spot? Head downstairs to the fully finished basement complete with a custom built-in wet bar, cozy gas fireplace, a steam/sauna in the finish bathroom, large all purpose room, and washer dryer (2023) set in the laundry room. Outside, your private oasis awaits. The fully fenced backyard features a freshly repainted deck for summer barbecues, a new storage shed with custom tiles, which conveys and a brand-new post box greeting you at the freshly sealed driveway. Best of all, this home offers total peace of mind in recent improvements, including a new roof and gutters (2022) energy efficient windows (2025) a HVAC system (2025) and a brand-new septic ejector and sump pump (2022). Ideally located just minutes from premier shopping, dining , and major commuter routes like I-270 and MD-200, this turnkey gem truly has it all.
/u.realgeeks.media/lukemillerteam/LMT_BANNER_LOGO.png)
Additional Information
- Acres
- 0.58
- Appliances
- Built-In Range, Cooktop - Down Draft, Dishwasher, Disposal, Dryer, ENERGY STAR Clothes Washer, ENERGY STAR Refrigerator, Extra Refrigerator/Freezer, Icemaker, Instant Hot Water, Oven - Double, Oven - Wall, Oven/Range - Gas, Range Hood, Refrigerator, Stainless Steel Appliances, Water Heater
- Basement
- Yes
- Cooling
- Other
- Fireplace
- Yes
- Garage
- Yes
- Garage Spaces
- 2
- Interior Features
- Attic, Bar, Bathroom - Jetted Tub, Butlers Pantry, Bathroom - Tub Shower, Cedar Closet(s), Ceiling Fan(s), Combination Kitchen/Living, Dining Area, Family Room Off Kitchen, Floor Plan - Open, Kitchen - Island, Pantry, Wet/Dry Bar, Window Treatments, Wood Floors
- Living Area
- 2,804
- Lot Size
- 25,264
- School District
- Montgomery County Public Schools
- Sewer
- On Site Septic
- Style
- Colonial, Contemporary
- Subdivision
- Quail Overlook
- Utilities
- Natural Gas Available, Water Available
- View
- Garden/Lawn
- Zoning
- R200
Mortgage Calculator
Listing courtesy of Long & Foster Real Estate, Inc.. Contact:

© 2026 TReND. All Rights Reserved.
The data relating to real estate for sale on this website appears in part through the TReND Internet Data Exchange (IDX) program, a voluntary cooperative exchange of property listing data between licensed real estate brokerage firms in which eXp Realty in Greater Philadelphia and Surrounding Areas participates, and is provided by TReND through a licensing agreement. Real estate listings held by brokerage firms other than eXp Realty in Greater Philadelphia and Surrounding Areas are marked with the IDX icon and detailed information about each listing includes the name of the listing broker.
All information provided is deemed reliable but is not guaranteed. Some properties which appear for sale on this website may no longer be available because they are under contract, have sold or are no longer being offered for sale. The information being provided is for consumers’ personal, non-commercial use and may not be used for any purpose other than to identify prospective properties consumers may be interested in purchasing.