5850 Stephen Reid Rd, Huntingtown, MD 20639
- $550,000
- 4
- BD
- 3
- BA
- 1,098
- SqFt




- List Price
- $550,000
- MLS#
- MDCA2030242
- Status
- ACTIVE
- Type
- Single Family Residential
- City
- Huntingtown
- County
- Calvert
- Bedrooms
- 4
- Bathrooms
- 3
- Living Area
- 1,098
- Lot Size
- 44,866
- Year Built
- 1977
Property Description
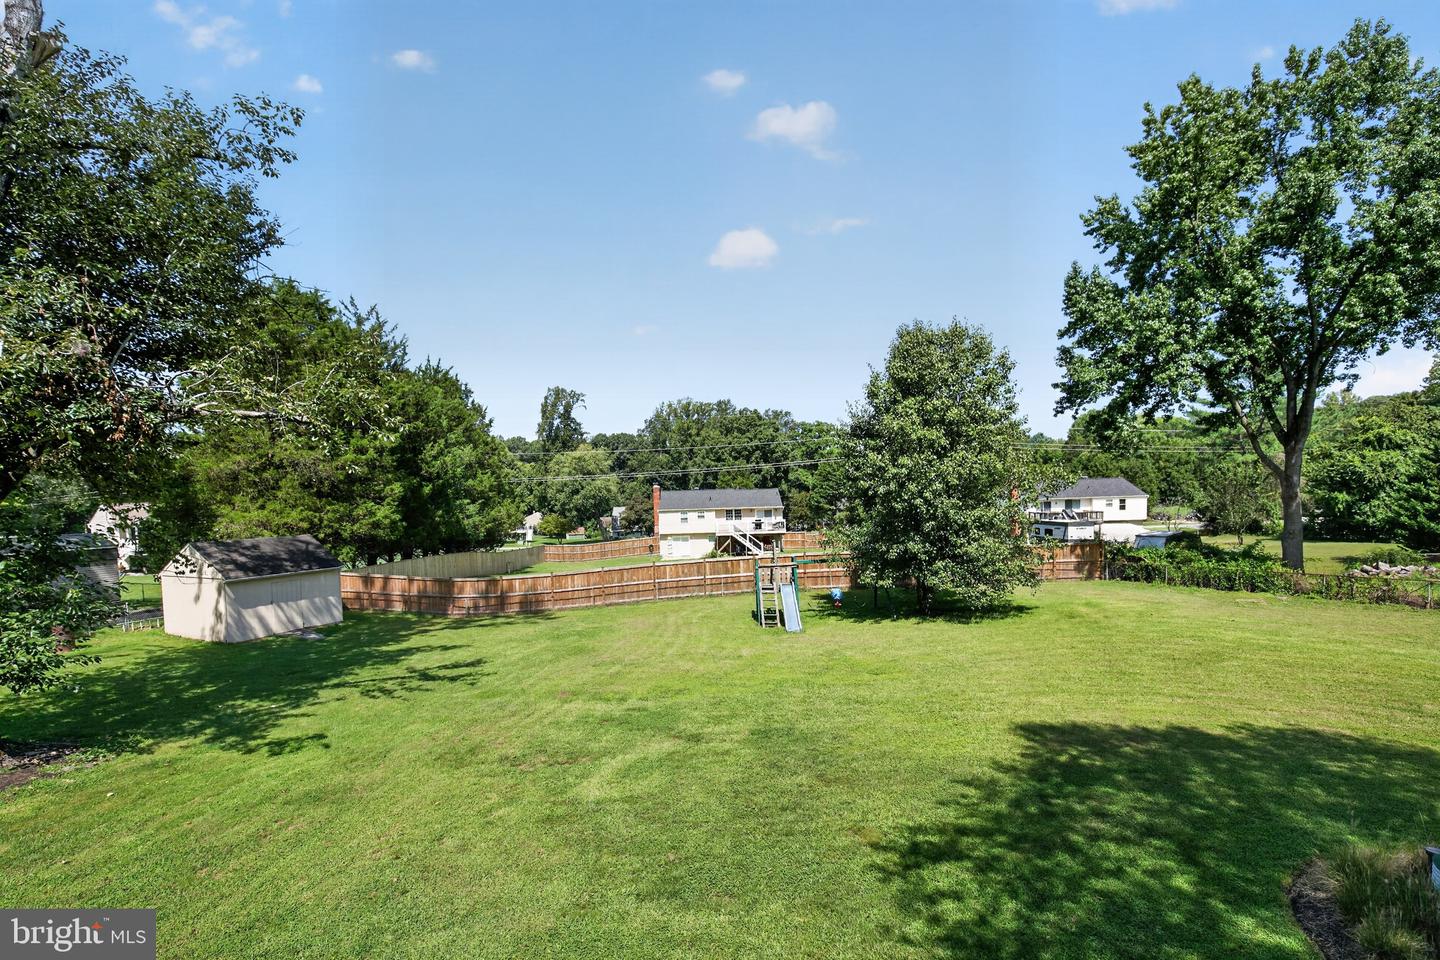
Meticulously maintained and set on 1.03 acres in Huntingtown, this home offers four bedrooms, three full bathrooms, and approximately 1,954 square feet of finished living space across two levels. The updated kitchen features granite countertops and a backsplash, while wood flooring and a dedicated dining area complement the inviting main level. Three bedrooms and two full bathrooms are located on this level, including a primary bedroom with an attached bath. The finished walkout lower level provides a fourth bedroom, a third full bathroom, and flexible space for recreation, a home office, or hobbies. Outside, an elevated deck overlooks an expansive backyard with mature trees, offering a welcoming setting for outdoor dining, entertaining, and relaxation. A fireplace, generous driveway parking, and NO HOA add to the property’s appeal. Notable improvements include window and water heater replacements in 2020, septic replacement work in 2021, and HVAC replacement in 2023. These updates, combined with the home’s meticulous upkeep, versatile layout, and spacious outdoor setting, make this Huntingtown property a standout ready for it's new owner.
/u.realgeeks.media/lukemillerteam/LMT_BANNER_LOGO.png)
Additional Information
- Acres
- 1.03
- Appliances
- Dishwasher, Dryer, Refrigerator, Stove, Washer, Water Conditioner - Owned
- Basement
- Yes
- Cooling
- Central A/C
- Fireplace
- Yes
- Interior Features
- Attic, Ceiling Fan(s), Central Vacuum, Dining Area, Primary Bath(s), Wood Floors
- Living Area
- 1,098
- Lot Size
- 44,866
- School District
- Calvert County Public Schools
- Sewer
- Private Septic Tank
- Style
- Split Foyer
- Subdivision
- Sleepy Hollow
- Zoning
- A
Mortgage Calculator
Listing courtesy of Pearson Smith Realty, LLC. Contact: listinginquires@pearsonsmithrealty.com

© 2026 TReND. All Rights Reserved.
The data relating to real estate for sale on this website appears in part through the TReND Internet Data Exchange (IDX) program, a voluntary cooperative exchange of property listing data between licensed real estate brokerage firms in which eXp Realty in Greater Philadelphia and Surrounding Areas participates, and is provided by TReND through a licensing agreement. Real estate listings held by brokerage firms other than eXp Realty in Greater Philadelphia and Surrounding Areas are marked with the IDX icon and detailed information about each listing includes the name of the listing broker.
All information provided is deemed reliable but is not guaranteed. Some properties which appear for sale on this website may no longer be available because they are under contract, have sold or are no longer being offered for sale. The information being provided is for consumers’ personal, non-commercial use and may not be used for any purpose other than to identify prospective properties consumers may be interested in purchasing.