4 Ridge Rd, Annapolis, MD 21401
- $2,499,500
- 6
- BD
- 6
- BA
- 3,920
- SqFt



- List Price
- $2,499,500
- MLS#
- MDAA2156370
- Status
- COMING SOON
- Type
- Single Family Residential
- City
- Annapolis
- County
- Anne Arundel
- Bedrooms
- 6
- Bathrooms
- 6
- Living Area
- 3,920
- Lot Size
- 13,068
- Year Built
- 2009
Property Description
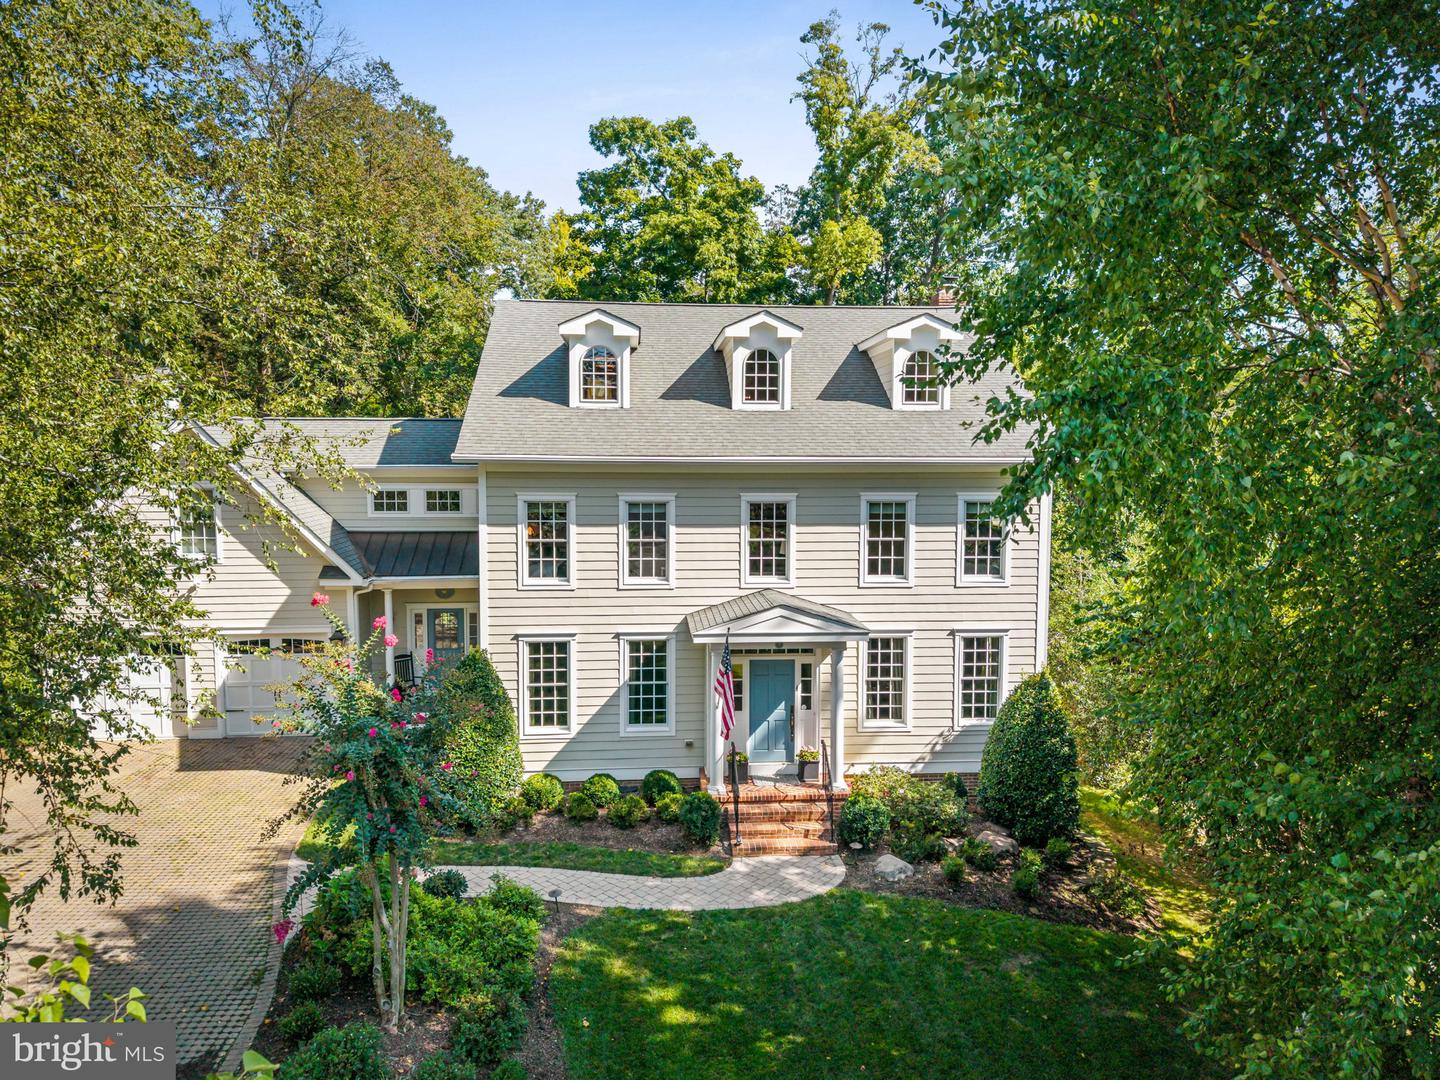
There are houses that simply check the boxes, and then there are houses that have a sense of place. Tucked away at the end of a quiet street in the coveted Wardour neighborhood, this beautifully crafted custom home is filled with the details that make a house memorable: gorgeous millwork, custom built-ins, gracious rooms, beautiful gardens and spaces designed for both gathering and retreat. At the heart of the home is a stunning chef’s kitchen that opens seamlessly to the spacious family room and screened porch, equally suited to busy mornings, relaxed weekends and a house full of friends. Custom built-ins surround the breakfast area, while formal living and dining rooms offer elegant spaces for entertaining without feeling overly formal. Upstairs, the expansive primary suite feels like a true retreat, with an oversized walk-in closet and spa-inspired bath featuring dual vanities, a soaking tub and separate shower. Two additional bedroom suites, a generous bonus room perfect for a family room, library, playroom or home office, and a large laundry room complete the second level. The third floor adds two more bedrooms and a full bath, offering tremendous flexibility for guests, work or hobbies. The lower level adds another layer of versatility, with its own private entrance, living room, full kitchen, bedroom, full bath and separate laundry. Ideal for extended family, an au pair or long-term guests, this completely independent apartment has also historically rented for $2,100 per month. Outside, the grounds are every bit as special as the home itself. Beautifully established English-style gardens surround the property, with professional landscaping, lush plantings and masses of mature hydrangeas creating a setting that feels almost Nantucket-like in the summer. The screened porch overlooks this private garden retreat and may quickly become your favorite room in the house. A circular driveway provides generous off-street parking, while the oversized two-car garage includes custom built-in storage. Significant recent improvements include three new HVAC systems installed approximately three years ago, along with an upgraded sprinkler system. And perhaps the most Annapolis detail of all: step outside in the morning and you can hear reveille from the U.S. Naval Academy; in the evening, taps carries through the air. Downtown Annapolis, the Naval Academy, marinas, restaurants and shopping are all just minutes away, with easy access to Route 50 making commuting simple and convenient. As an added benefit, the entire home has historically rented for approximately $16,000 during Naval Academy Commissioning Week, an exceptional opportunity unique to this sought-after Annapolis location. Beautifully built, wonderfully livable and unmistakably Annapolis, this is a home with room for everyone, and then some.
/u.realgeeks.media/lukemillerteam/LMT_BANNER_LOGO.png)
Additional Information
- Acres
- 0.30
- Appliances
- Built-In Microwave, Dishwasher, Disposal, Dryer, Exhaust Fan, Icemaker, Range Hood, Refrigerator, Six Burner Stove, Stainless Steel Appliances, Washer, Water Heater - Tankless, Cooktop, Oven - Single, Oven - Wall, Stove
- Basement
- Yes
- Cooling
- Central A/C, Ceiling Fan(s), Zoned
- Fireplace
- Yes
- Garage
- Yes
- Garage Spaces
- 2
- Interior Features
- 2nd Kitchen, Bathroom - Soaking Tub, Bathroom - Stall Shower, Bathroom - Tub Shower, Breakfast Area, Built-Ins, Butlers Pantry, Carpet, Ceiling Fan(s), Chair Railings, Crown Moldings, Family Room Off Kitchen, Floor Plan - Traditional, Formal/Separate Dining Room, Kitchen - Eat-In, Kitchen - Gourmet, Kitchen - Island, Kitchen - Table Space, Pantry, Primary Bath(s), Recessed Lighting, Sprinkler System, Upgraded Countertops, Wainscotting, Walk-in Closet(s), Wet/Dry Bar, Wood Floors, Wine Storage
- Living Area
- 3,920
- Lot Size
- 13,068
- School District
- Anne Arundel County Public Schools
- Sewer
- Public Sewer
- Style
- Colonial
- Subdivision
- Wardour
- View
- Garden/Lawn, Scenic Vista, Trees/Woods
- Zoning
- RESDIENTAL
Mortgage Calculator
Listing courtesy of Cummings & Co Realtors. Contact: 4108230033

© 2026 TReND. All Rights Reserved.
The data relating to real estate for sale on this website appears in part through the TReND Internet Data Exchange (IDX) program, a voluntary cooperative exchange of property listing data between licensed real estate brokerage firms in which eXp Realty in Greater Philadelphia and Surrounding Areas participates, and is provided by TReND through a licensing agreement. Real estate listings held by brokerage firms other than eXp Realty in Greater Philadelphia and Surrounding Areas are marked with the IDX icon and detailed information about each listing includes the name of the listing broker.
All information provided is deemed reliable but is not guaranteed. Some properties which appear for sale on this website may no longer be available because they are under contract, have sold or are no longer being offered for sale. The information being provided is for consumers’ personal, non-commercial use and may not be used for any purpose other than to identify prospective properties consumers may be interested in purchasing.