140 Spa Dr, Annapolis, MD 21403
- $4,600,000
- 5
- BD
- 4
- BA
- 3,295
- SqFt








- List Price
- $4,600,000
- MLS#
- MDAA2150104
- Status
- ACTIVE
- Type
- Single Family Residential
- City
- Annapolis
- County
- Anne Arundel
- Bedrooms
- 5
- Bathrooms
- 4
- Living Area
- 3,295
- Lot Size
- 9,147
- Year Built
- 1950
Property Description
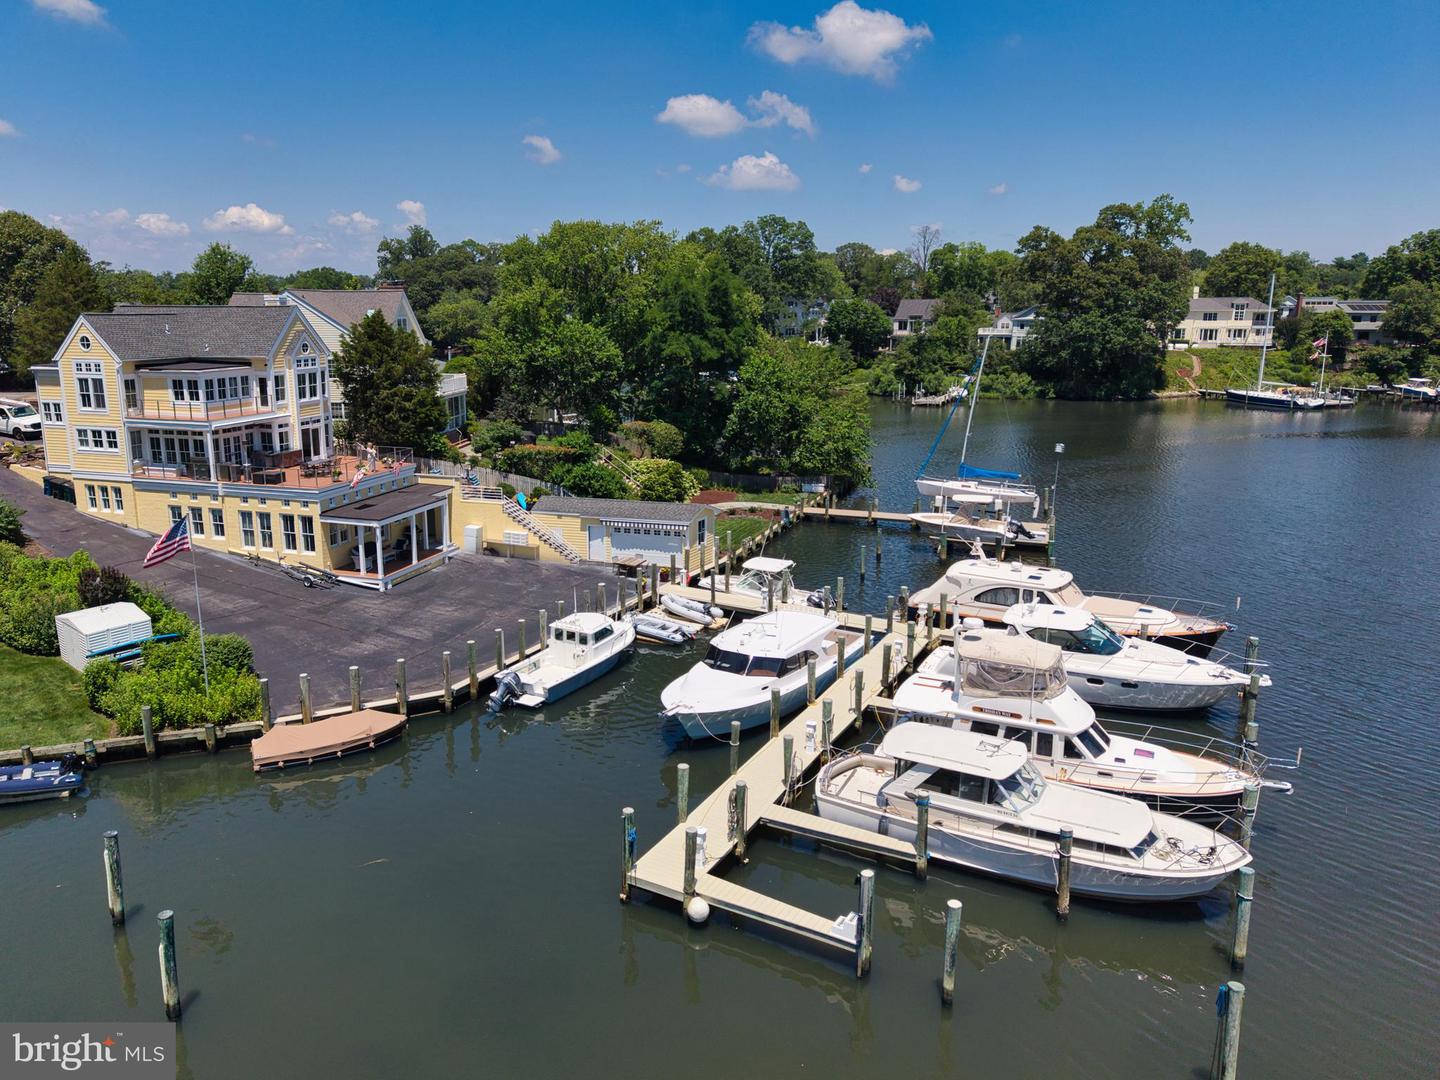
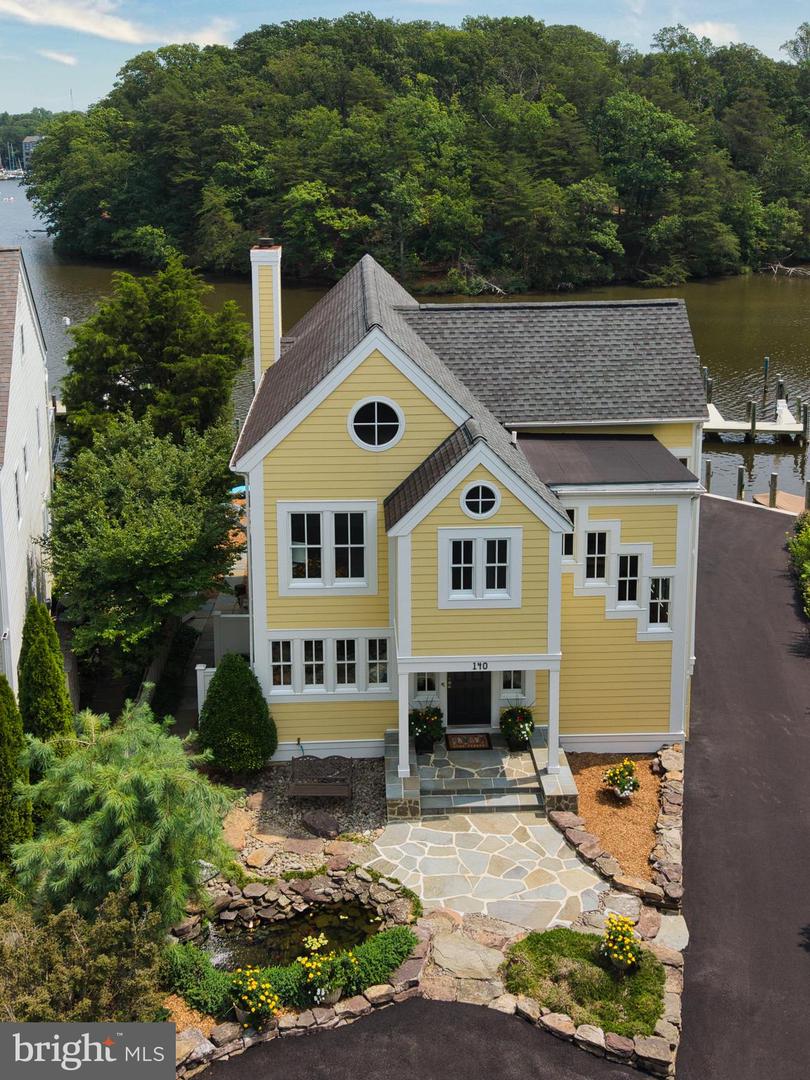
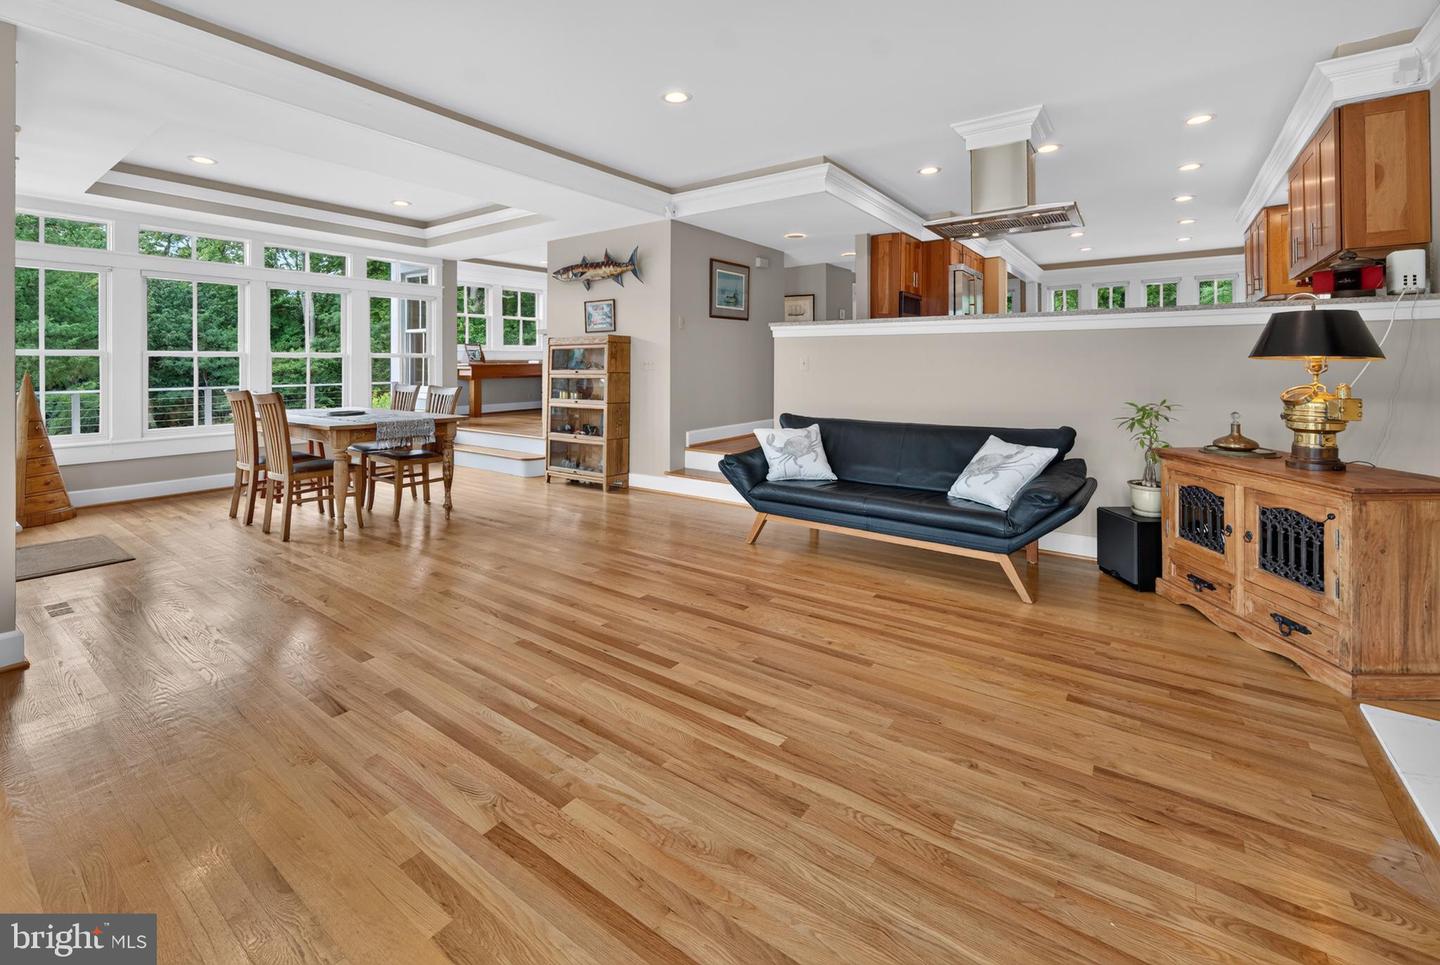
An extraordinary opportunity to own one of Annapolis’ most distinctive waterfront properties, offering some of the finest views on Spa Creek and the rare privilege of owning your own private marina in your backyard with dockside parking. Perfectly positioned to capture breathtaking panoramic vistas, this elegant Nantucket-inspired residence is filled with natural light, featuring walls of glass that showcase the ever-changing waterfront from nearly every room. Multiple balconies and an expansive waterside terrace invite effortless indoor-outdoor living, creating exceptional spaces for entertaining or simply enjoying the beauty of life on the water. A dockside workshop is a great opportunity to work and enjoy waterfront living. The thoughtfully designed floor plan includes spacious living areas, a versatile 1800 square feet (approximate) lower level with an in-law suite or private guest accommodations, and endless opportunities to personalize the home to suit your lifestyle. This home even has a koi pond in the front yard. Whether you’re an avid yachtsman, seeking a multigenerational waterfront retreat, or searching for a truly one-of-a-kind Annapolis property, this exceptional offering combines luxury, privacy, and an unmatched boating lifestyle in one remarkable setting.
/u.realgeeks.media/lukemillerteam/LMT_BANNER_LOGO.png)
Additional Information
- Acres
- 0.21
- Appliances
- Dishwasher, Disposal, Dryer, Extra Refrigerator/Freezer, Microwave, Refrigerator, Oven/Range - Gas, Range Hood, Stainless Steel Appliances, Washer/Dryer Stacked
- Basement
- Yes
- Cooling
- Ceiling Fan(s), Central A/C, Ductless/Mini-Split, Heat Pump(s), Programmable Thermostat
- Fireplace
- Yes
- Interior Features
- 2nd Kitchen, Built-Ins, Dining Area, Kitchen - Table Space, Primary Bath(s), Window Treatments, Wood Floors, Breakfast Area, Carpet, Ceiling Fan(s), Combination Dining/Living, Family Room Off Kitchen, Kitchen - Eat-In, Kitchen - Island, Primary Bedroom - Bay Front, Recessed Lighting, Upgraded Countertops, Walk-in Closet(s)
- Living Area
- 3,295
- Lot Size
- 9,147
- Parking
- Asphalt Driveway
- School District
- Anne Arundel County Public Schools
- Sewer
- Public Sewer
- Style
- Contemporary
- Subdivision
- Truxton Heights
- Utilities
- Cable TV Available, Propane
- View
- Water
- Zoning
- RESIDENTIAL
Mortgage Calculator
Listing courtesy of Coldwell Banker Realty. Contact: 4102638686

© 2026 TReND. All Rights Reserved.
The data relating to real estate for sale on this website appears in part through the TReND Internet Data Exchange (IDX) program, a voluntary cooperative exchange of property listing data between licensed real estate brokerage firms in which eXp Realty in Greater Philadelphia and Surrounding Areas participates, and is provided by TReND through a licensing agreement. Real estate listings held by brokerage firms other than eXp Realty in Greater Philadelphia and Surrounding Areas are marked with the IDX icon and detailed information about each listing includes the name of the listing broker.
All information provided is deemed reliable but is not guaranteed. Some properties which appear for sale on this website may no longer be available because they are under contract, have sold or are no longer being offered for sale. The information being provided is for consumers’ personal, non-commercial use and may not be used for any purpose other than to identify prospective properties consumers may be interested in purchasing.