19006 Nags Head Way, Lewes, DE 19958
- $775,000
- 3
- BD
- 3
- BA
- 2,402
- SqFt






- List Price
- $775,000
- MLS#
- DESU2117048
- Status
- ACTIVE UNDER CONTRACT
- Type
- Single Family Residential
- City
- Lewes
- Area
- Lewes Rehoboth Hundred (31009)
- County
- Sussex
- Bedrooms
- 3
- Bathrooms
- 3
- Living Area
- 2,402
- Lot Size
- 10,018
- Year Built
- 2022
Property Description
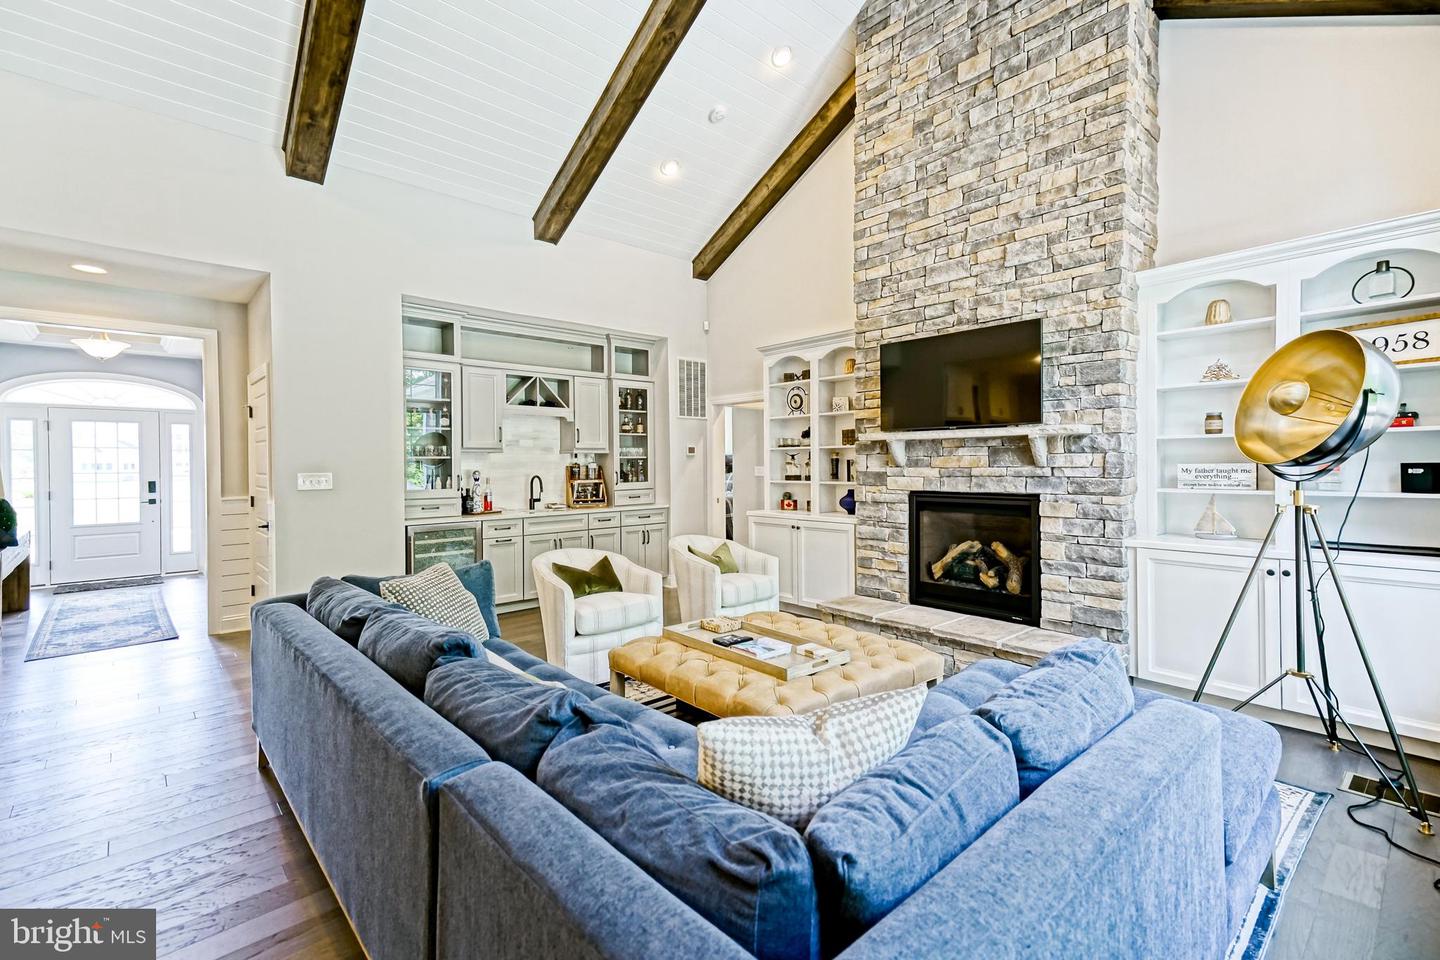
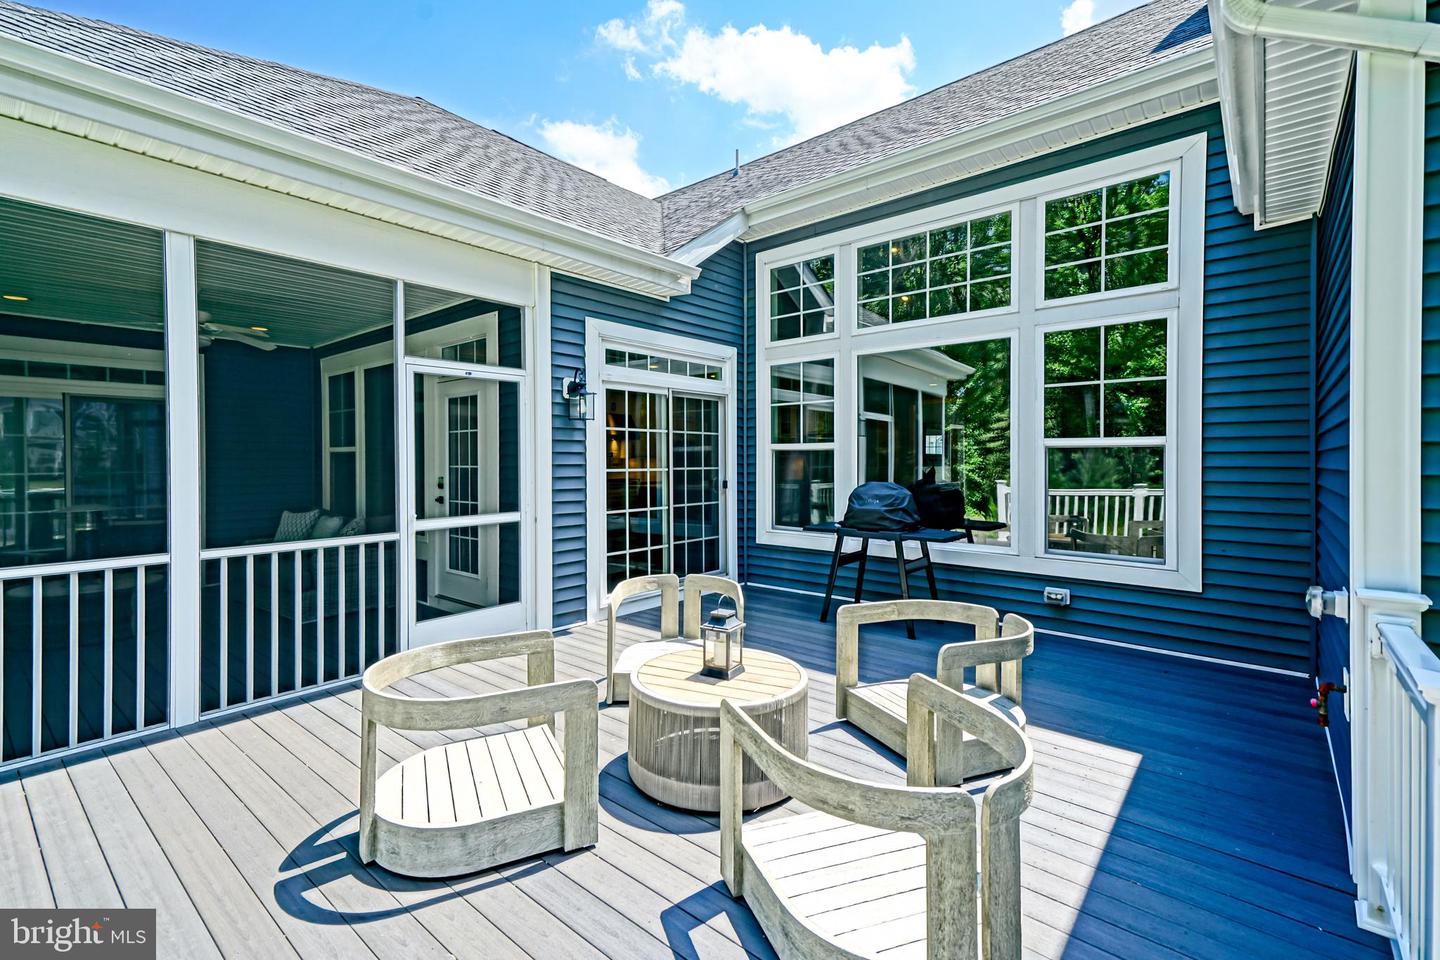
COASTAL PERFECTION IN LEWES! This exquisite one-level, 3-bedroom home offers luxury, style, and everyday function. As you approach, you are greeted by a charming covered front porch with classic white columns & crisp architectural detailing. Inside, the open-concept layout centers around a sun-drenched great room boasting a soaring vaulted ceiling with exposed wooden beams, a floor-to-ceiling stone gas fireplace, and custom built-in cabinetry and wet-bar. The gourmet chef’s kitchen is a entertainer's dream, featuring an expansive central island with seating, high-end quartz countertops, stainless steel double ovens, custom cabinetry, and a convenient pot filler faucet. Off the foyer, double doors open to a serene private office featuring coffered accent ceilings and elegant plantation shutters. The primary owner’s suite serves as a quiet retreat featuring double walk-in closets and a spa-inspired bathroom complete with dual vanities and a tile glass-enclosed shower. Two additional guest bedrooms are positioned on the opposite side of the home for optimal privacy and share a beautifully appointed full bath. Outdoor living is equally impressive with a large back deck overlooking a lush lawn and peaceful, tree-lined views. Complete with an attached two-car garage offering plenty of storage space, this turnkey property delivers the ultimate Lewes lifestyle just moments from local beaches, dining, and outdoor trails. Call Today!
/u.realgeeks.media/lukemillerteam/LMT_BANNER_LOGO.png)
Additional Information
- Acres
- 0.23
- Appliances
- Built-In Microwave, Built-In Range, Dishwasher, Disposal, Oven/Range - Gas, Oven - Wall, Oven - Double, Range Hood, Refrigerator, Stainless Steel Appliances, Washer, Dryer, Extra Refrigerator/Freezer, Water Heater - Tankless
- Cooling
- Central A/C
- Fireplace
- Yes
- Garage
- Yes
- Garage Spaces
- 2
- Interior Features
- Bathroom - Soaking Tub, Bathroom - Walk-In Shower, Built-Ins, Breakfast Area, Carpet, Floor Plan - Open, Entry Level Bedroom, Dining Area, Exposed Beams, Kitchen - Gourmet, Kitchen - Island, Pantry, Primary Bath(s), Recessed Lighting, Upgraded Countertops, Walk-in Closet(s), Wood Floors
- Living Area
- 2,402
- Lot Size
- 10,018
- Parking
- Concrete Driveway
- Region
- Lewes Rehoboth Hundred (31009)
- School District
- Cape Henlopen
- Sewer
- Public Sewer
- Style
- Craftsman, Ranch/Rambler
- Subdivision
- Outer Banks
- View
- Garden/Lawn, Pond, Trees/Woods
- Zoning
- MR
Mortgage Calculator
Listing courtesy of Berkshire Hathaway HomeServices PenFed Realty. Contact: 3026456661

© 2026 TReND. All Rights Reserved.
The data relating to real estate for sale on this website appears in part through the TReND Internet Data Exchange (IDX) program, a voluntary cooperative exchange of property listing data between licensed real estate brokerage firms in which eXp Realty in Greater Philadelphia and Surrounding Areas participates, and is provided by TReND through a licensing agreement. Real estate listings held by brokerage firms other than eXp Realty in Greater Philadelphia and Surrounding Areas are marked with the IDX icon and detailed information about each listing includes the name of the listing broker.
All information provided is deemed reliable but is not guaranteed. Some properties which appear for sale on this website may no longer be available because they are under contract, have sold or are no longer being offered for sale. The information being provided is for consumers’ personal, non-commercial use and may not be used for any purpose other than to identify prospective properties consumers may be interested in purchasing.