33529 Tiderunner Ave, Millsboro, DE 19966
- $2,700,000
- 5
- BD
- 6
- BA
- 5,461
- SqFt






- List Price
- $2,700,000
- Price Change
- ▼ $100,000 1781653498
- MLS#
- DESU2112744
- Status
- ACTIVE UNDER CONTRACT
- Type
- Single Family Residential
- City
- Millsboro
- Area
- Indian River Hundred (31008)
- County
- Sussex
- Bedrooms
- 5
- Bathrooms
- 6
- Living Area
- 5,461
- Lot Size
- 6,098
- Year Built
- 2016
Property Description
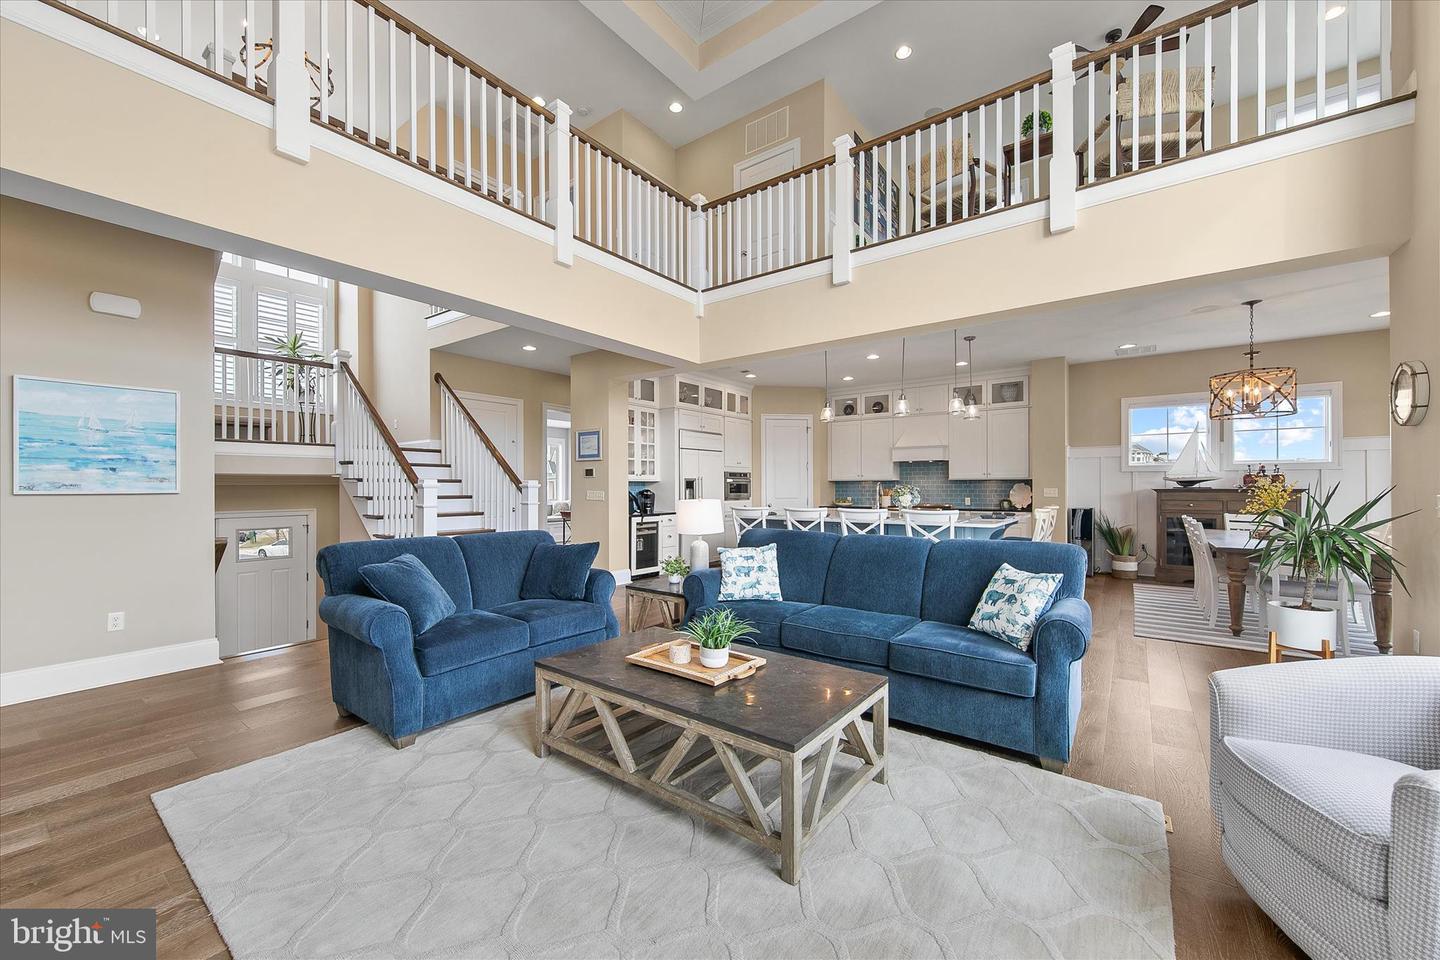
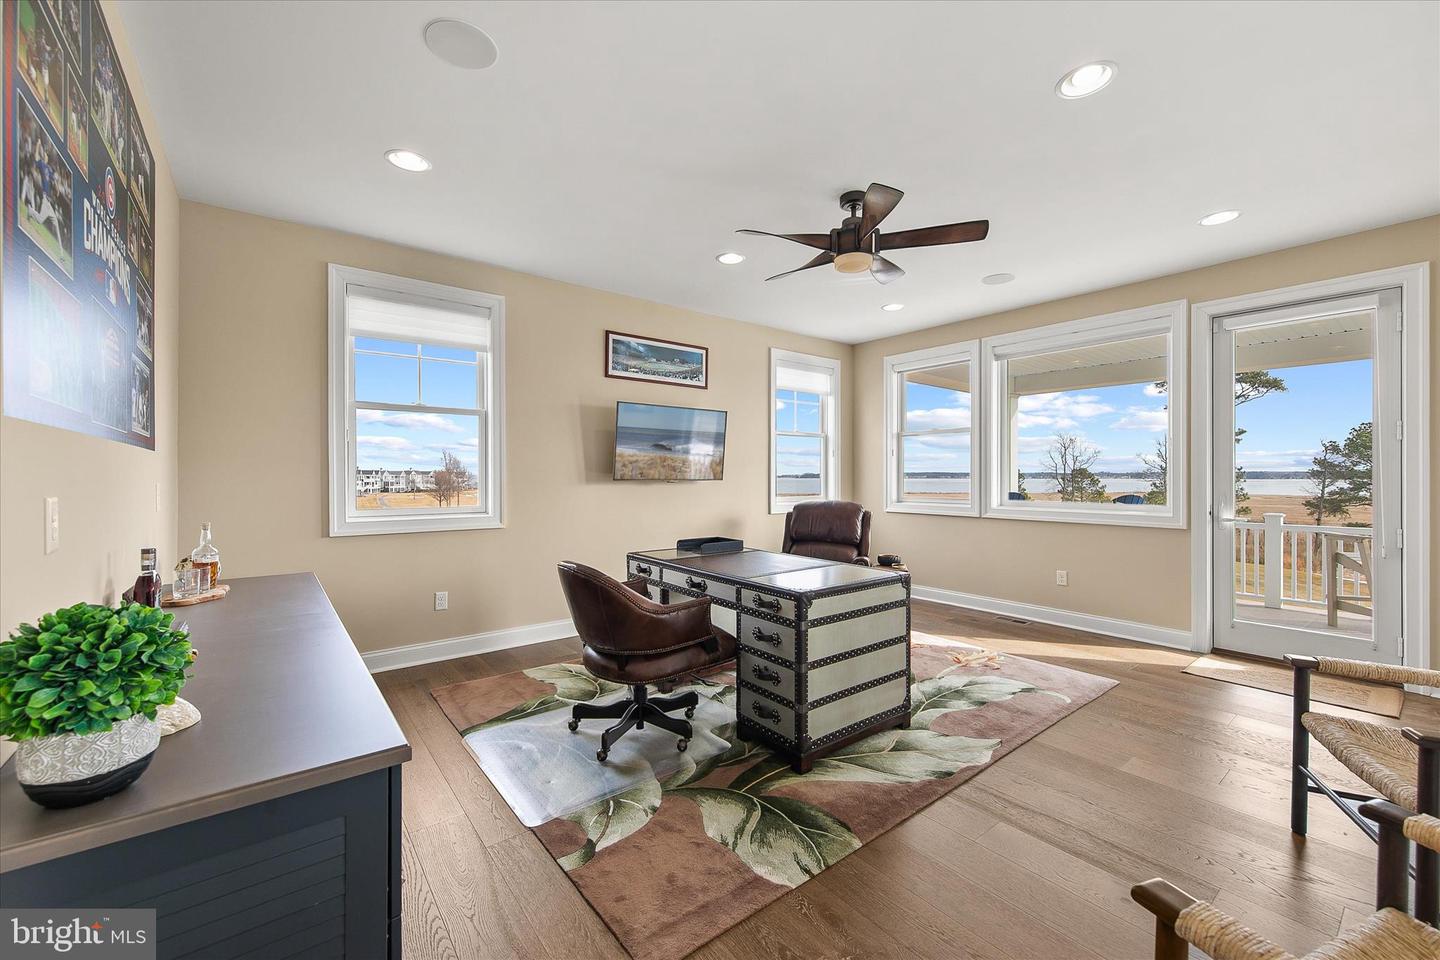
Elevated Bayfront Living in The Peninsula’s Premier Waterfront Setting Perfectly positioned on a coveted waterfront homesite within the prestigious Sanctuary neighborhood, this exceptional coastal contemporary residence captures sweeping panoramic views of the Indian River Bay, protected wetlands, and championship golf course. Offering five bedrooms, five full baths, and one half bath, the home showcases refined architectural design, upscale finishes, and seamless indoor-outdoor living within one of Delaware’s most sought-after gated resort communities. A grand double-door entry introduces a thoughtfully designed multi-level floor plan enhanced by hardwood flooring, custom millwork, designer lighting, and elevator access to all levels. The dramatic two-story great room serves as the centerpiece of the home, featuring soaring shiplap ceilings, a floor-to-ceiling quartz fireplace, remote-controlled window treatments, and an expansive wall of glass framing breathtaking sunsets and coastal wildlife views. The chef’s kitchen was designed for entertaining and everyday luxury, complete with an oversized quartz island, 42-inch soft-close cabinetry, designer blue glass tile backsplash, gas cooktop, built-in microwave/convection oven, beverage refrigerator, stainless steel appliances, and statement pendant lighting. The adjoining dining area with custom wainscoting opens seamlessly to the screened porch, creating the ideal setting for sophisticated coastal entertaining. Privately situated on the main living level, the owner’s suite offers a tranquil waterfront retreat with tray ceiling lighting, private balcony access, dual walk-in closets, and a spa-inspired bath featuring a freestanding soaking tub, oversized frameless glass shower, dual vanities, plantation shutters, and private water closet. A dedicated office with built-in window seating and granite-topped storage, along with a powder room, complete the main level. The lower level is designed for recreation and guest accommodations, featuring a spacious entertainment lounge with wet bar, concealed refrigerator, wine storage, bonus flex room with atrium pocket doors ideal for a fitness studio or media room, guest suite with Jack-and-Jill bath, mudroom with custom built-ins, and access to two separate garages. Sliding glass doors open to an expansive hardscaped terrace with grilling station, porch swing, and multiple outdoor living spaces overlooking the bay, wetlands, and fairways. The upper level includes a loft with balcony access and three generously sized en suite guest bedrooms, each with walk-in closets. One guest suite offers its own private waterfront balcony with stunning water views. Residents enjoy a private gated resort lifestyle centered around the acclaimed Jack Nicklaus Signature Golf Course and an unmatched collection of luxury amenities. Community offerings include indoor and outdoor pools, an adults-only heated pool, wave pool, full-service spa, state-of-the-art fitness center, tennis and pickleball courts, nature trails, private bay beach, fishing pier, miniature golf, dog park, clubhouse dining, golf lounges, and scenic waterfront recreation. Ideally located near Lewes and Rehoboth Beach, this extraordinary waterfront residence delivers the ultimate blend of refined coastal design, championship golf, resort-style amenities, and elevated living along Delaware’s premier waterfront corridor.
/u.realgeeks.media/lukemillerteam/LMT_BANNER_LOGO.png)
Additional Information
- Acres
- 0.14
- Appliances
- Built-In Microwave, Built-In Range, Dishwasher, Disposal, Dryer, Energy Efficient Appliances, Exhaust Fan, Freezer, Icemaker, Microwave, Oven/Range - Gas, Range Hood, Refrigerator, Stainless Steel Appliances, Stove, Washer, Water Dispenser, Water Heater, Water Heater - Tankless
- Cooling
- Ceiling Fan(s), Central A/C, Programmable Thermostat
- Fireplace
- Yes
- Garage
- Yes
- Garage Spaces
- 2
- Interior Features
- Bathroom - Soaking Tub, Bathroom - Stall Shower, Bathroom - Tub Shower, Breakfast Area, Built-Ins, Carpet, Ceiling Fan(s), Combination Dining/Living, Combination Kitchen/Dining, Combination Kitchen/Living, Crown Moldings, Dining Area, Elevator, Entry Level Bedroom, Family Room Off Kitchen, Floor Plan - Open, Kitchen - Gourmet, Kitchen - Island, Pantry, Primary Bath(s), Recessed Lighting, Store/Office, Upgraded Countertops, Walk-in Closet(s), Window Treatments, Wood Floors
- Living Area
- 5,461
- Lot Size
- 6,098
- Parking
- Concrete Driveway
- Region
- Indian River Hundred (31008)
- School District
- Indian River
- Sewer
- Private Sewer
- Style
- Coastal, Contemporary
- Subdivision
- Peninsula
- View
- Bay, Garden/Lawn, Panoramic, Scenic Vista, Trees/Woods, Water, Golf Course, Pond
- Zoning
- R
Mortgage Calculator
Listing courtesy of Coldwell Banker Realty. Contact: 3025391777

© 2026 TReND. All Rights Reserved.
The data relating to real estate for sale on this website appears in part through the TReND Internet Data Exchange (IDX) program, a voluntary cooperative exchange of property listing data between licensed real estate brokerage firms in which eXp Realty in Greater Philadelphia and Surrounding Areas participates, and is provided by TReND through a licensing agreement. Real estate listings held by brokerage firms other than eXp Realty in Greater Philadelphia and Surrounding Areas are marked with the IDX icon and detailed information about each listing includes the name of the listing broker.
All information provided is deemed reliable but is not guaranteed. Some properties which appear for sale on this website may no longer be available because they are under contract, have sold or are no longer being offered for sale. The information being provided is for consumers’ personal, non-commercial use and may not be used for any purpose other than to identify prospective properties consumers may be interested in purchasing.