32059 Conleys Chapel Rd, Lewes, DE 19958
- $2,670,000
- 5
- BD
- 7
- BA
- 8,257
- SqFt




- List Price
- $2,670,000
- Price Change
- ▼ $80,000 1789161795
- MLS#
- DESU2108690
- Status
- ACTIVE
- Type
- Single Family Residential
- City
- Lewes
- Area
- Indian River Hundred (31008)
- County
- Sussex
- Bedrooms
- 5
- Bathrooms
- 7
- Living Area
- 8,257
- Lot Size
- 392,911
- Year Built
- 2000
Property Description
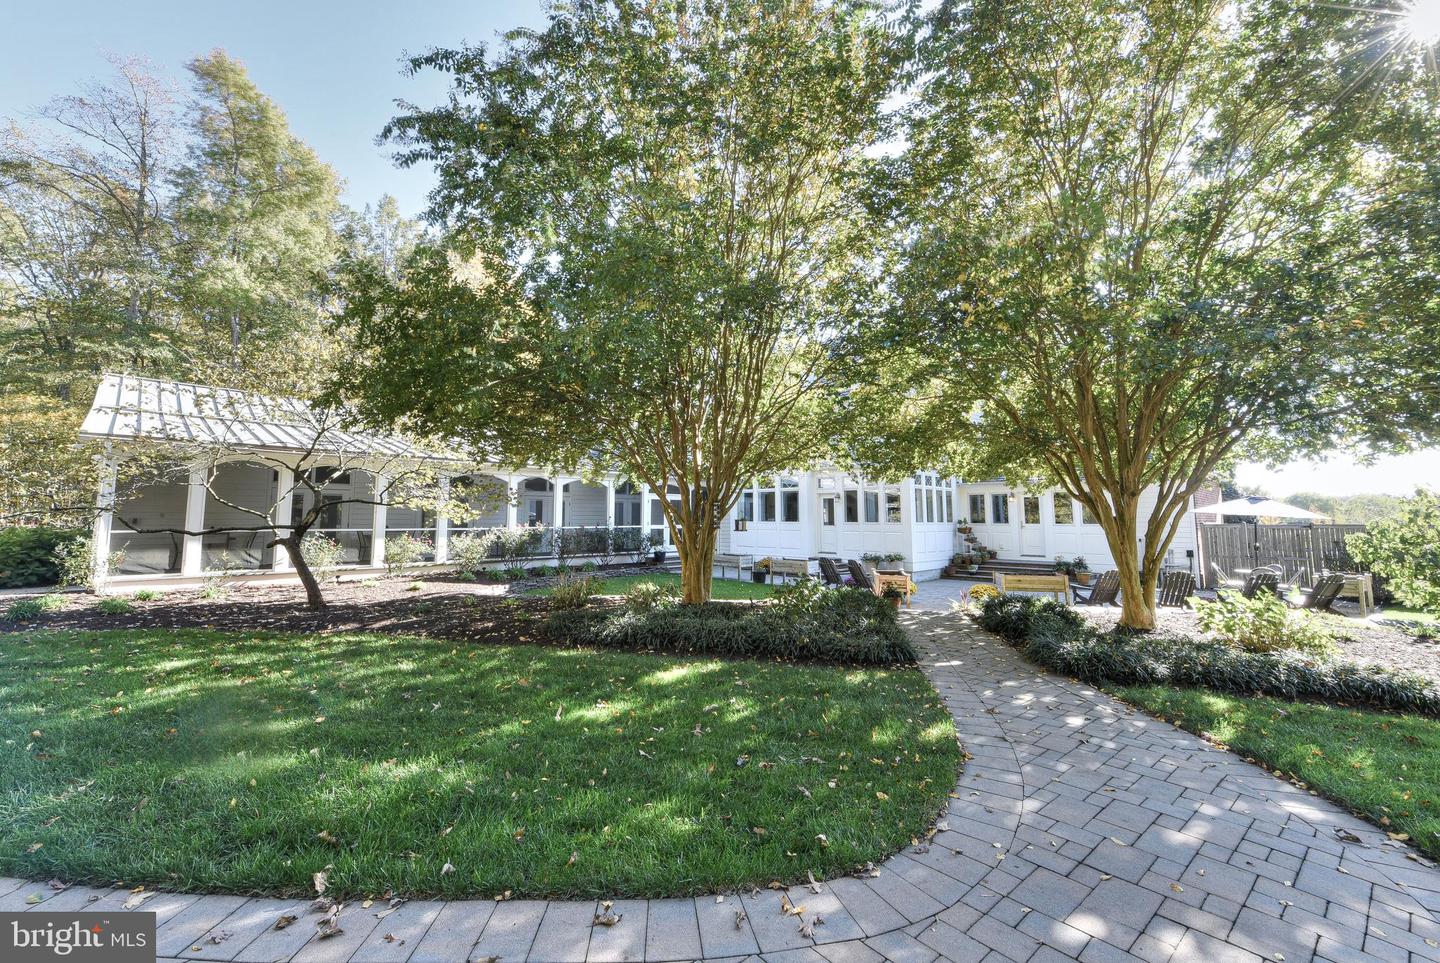
32059 Conleys Chapel Road is simply in a class of its own! This unbelievably beautiful coastal estate sits on nine private acres with a wooded backdrop, meticulously manicured gardens, hardscaping, and lighted natural ponds with fountains. Close to Lewes and Rehoboth Beach, this estate is an unmatched blend of refined country living and a laid-back coastal lifestyle. Inside, you’ll find 4-5 bedrooms, each with an ensuite bathroom, spread across three thoughtfully designed levels and accessible by elevator. A chef’s kitchen is the anchor of the home with English cabinetry by renowned designer Mark Wilkinson, Italian marble tile, a glass vaulted ceiling, gas and induction cooktops, a steam oven, and an expansive butler’s pantry – all perfect for effortless entertaining! The home also features four fireplaces, formal living and dining rooms, rich hardwood floors, and architectural trim, weaving craftsmanship and style throughout every room. The second floor features a primary suite with a sitting room, a large bathroom, and a spacious walk-in closet, as well as three additional bedrooms with wood flooring and architectural trim. The third floor features a large guest suite with an open-air bathtub and plenty of flexible spaces, perfect for private offices, additional bedrooms, a yoga/exercise room, a playroom, or more! The indoor heated lap pool, with cathedral ceilings, skylights, a full bath, a wine refrigerator, and multiple lounge areas, brings a touch of resort-like style to an already impressive estate. A second laundry area is located near the pool, making clean-up easy! Outside, a hot tub, firepit, and horse-ready acreage round out the estate. An attached two-car garage, detached three-car garage, two-zone geothermal HVAC, a full irrigation system, and a carriage house with conversion potential complete the property. For those looking for an exquisite estate nestled in beautiful Sussex County, 32059 Conleys Chapel Road is a dream!
/u.realgeeks.media/lukemillerteam/LMT_BANNER_LOGO.png)
Additional Information
- Acres
- 9.02
- Appliances
- Built-In Microwave, Compactor, Dishwasher, Disposal, Exhaust Fan, Extra Refrigerator/Freezer, Icemaker, Instant Hot Water, Microwave, Oven - Double, Refrigerator, Stainless Steel Appliances, Washer, Water Heater - Tankless, Freezer, Oven/Range - Gas, Cooktop, Dryer
- Cooling
- Central A/C
- Fireplace
- Yes
- Garage
- Yes
- Garage Spaces
- 4
- Interior Features
- Bar, Breakfast Area, Built-Ins, Butlers Pantry, Ceiling Fan(s), Chair Railings, Crown Moldings, Dining Area, Skylight(s), Upgraded Countertops, Wet/Dry Bar, Window Treatments, Wine Storage, Wood Floors, Recessed Lighting, Bathroom - Stall Shower, Wainscotting, Additional Stairway, Elevator, Formal/Separate Dining Room, Pantry, Bathroom - Soaking Tub, Walk-in Closet(s), Attic, Double/Dual Staircase, Floor Plan - Traditional, Kitchen - Gourmet, Kitchen - Island, Kitchen - Eat-In, Primary Bath(s), Bathroom - Tub Shower
- Living Area
- 8,257
- Lot Size
- 392,911
- Parking
- Circular Driveway, Asphalt Driveway
- Region
- Indian River Hundred (31008)
- School District
- Cape Henlopen
- Sewer
- Mound System
- Style
- Colonial
- Subdivision
- None Available
- Utilities
- Cable TV, Propane
- View
- Garden/Lawn, Pond, Courtyard, Trees/Woods
- Zoning
- AR1
Mortgage Calculator
Listing courtesy of Jack Lingo - Lewes. Contact: (302) 645-2207

© 2026 TReND. All Rights Reserved.
The data relating to real estate for sale on this website appears in part through the TReND Internet Data Exchange (IDX) program, a voluntary cooperative exchange of property listing data between licensed real estate brokerage firms in which eXp Realty in Greater Philadelphia and Surrounding Areas participates, and is provided by TReND through a licensing agreement. Real estate listings held by brokerage firms other than eXp Realty in Greater Philadelphia and Surrounding Areas are marked with the IDX icon and detailed information about each listing includes the name of the listing broker.
All information provided is deemed reliable but is not guaranteed. Some properties which appear for sale on this website may no longer be available because they are under contract, have sold or are no longer being offered for sale. The information being provided is for consumers’ personal, non-commercial use and may not be used for any purpose other than to identify prospective properties consumers may be interested in purchasing.