515 Stockley Street Ext, Rehoboth Beach, DE 19971
- $2,699,000
- 4
- BD
- 4
- BA
- 3,147
- SqFt










- List Price
- $2,699,000
- Price Change
- ▼ $51,000 1787523594
- MLS#
- DESU2092974
- Status
- ACTIVE
- Type
- Single Family Residential
- City
- Rehoboth Beach
- Area
- Lewes Rehoboth Hundred (31009)
- County
- Sussex
- Bedrooms
- 4
- Bathrooms
- 4
- Living Area
- 3,147
- Lot Size
- 9,583
- Year Built
- 2011
Property Description
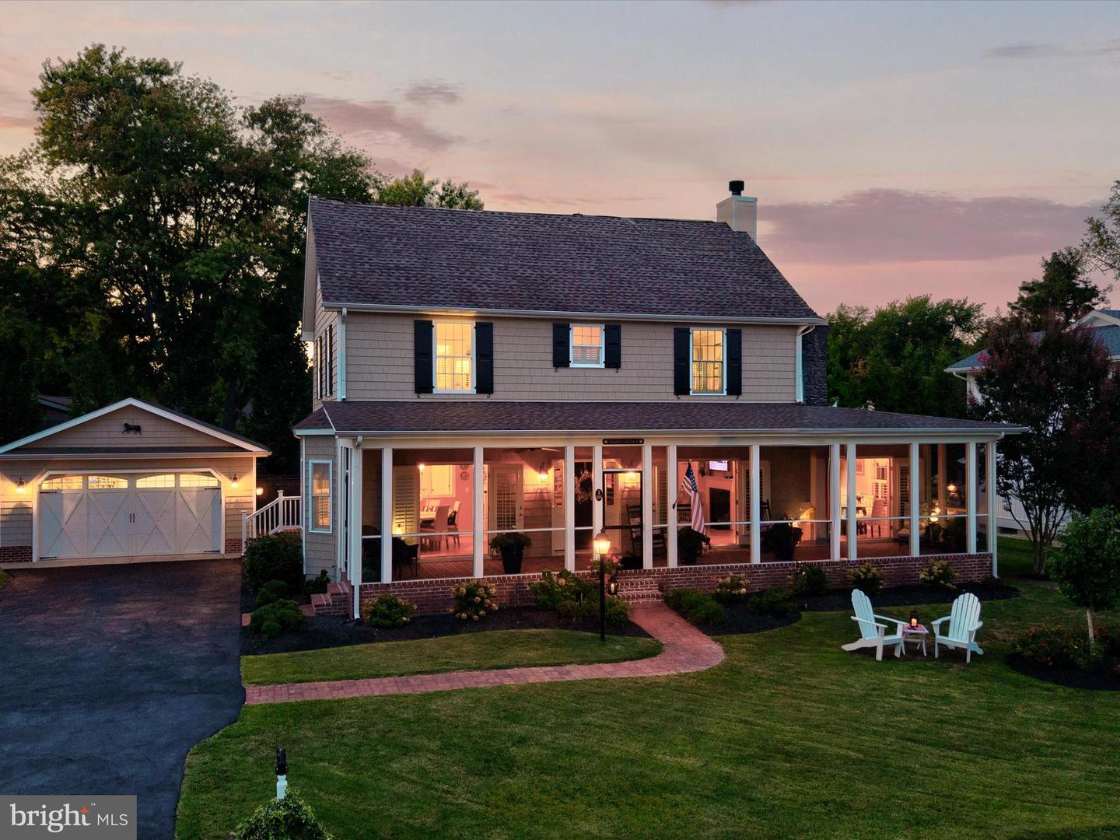
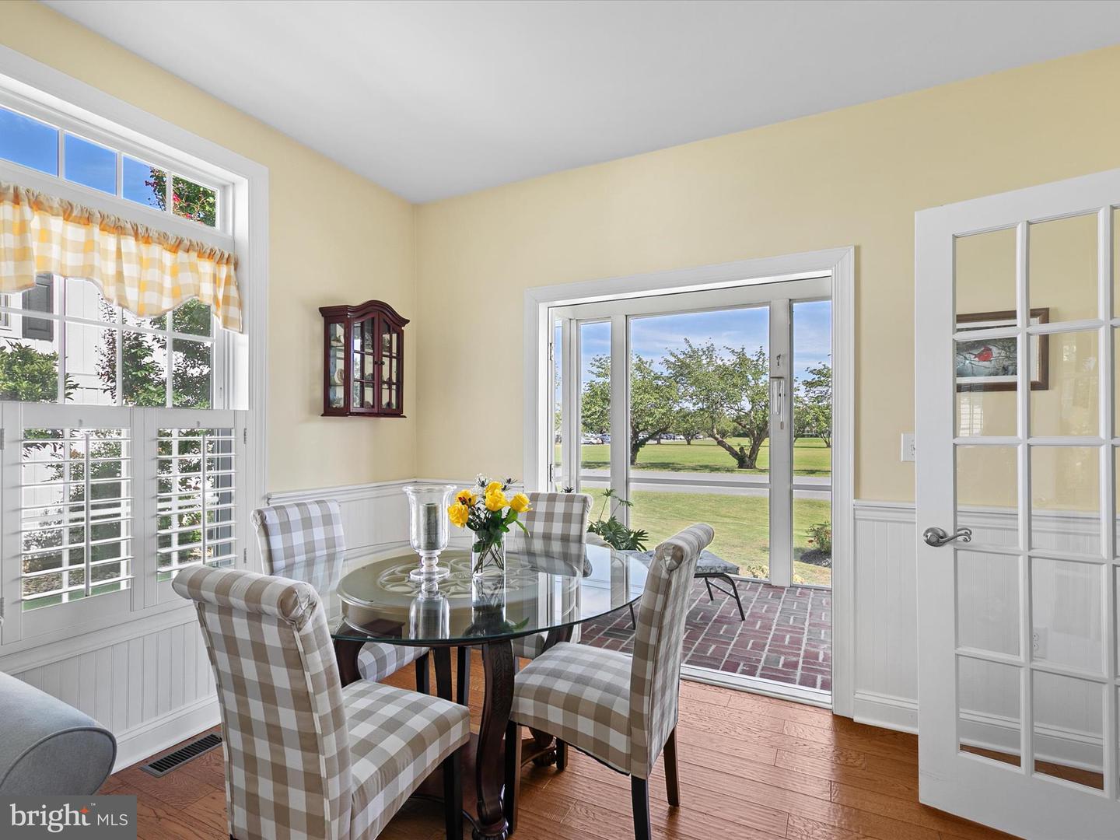
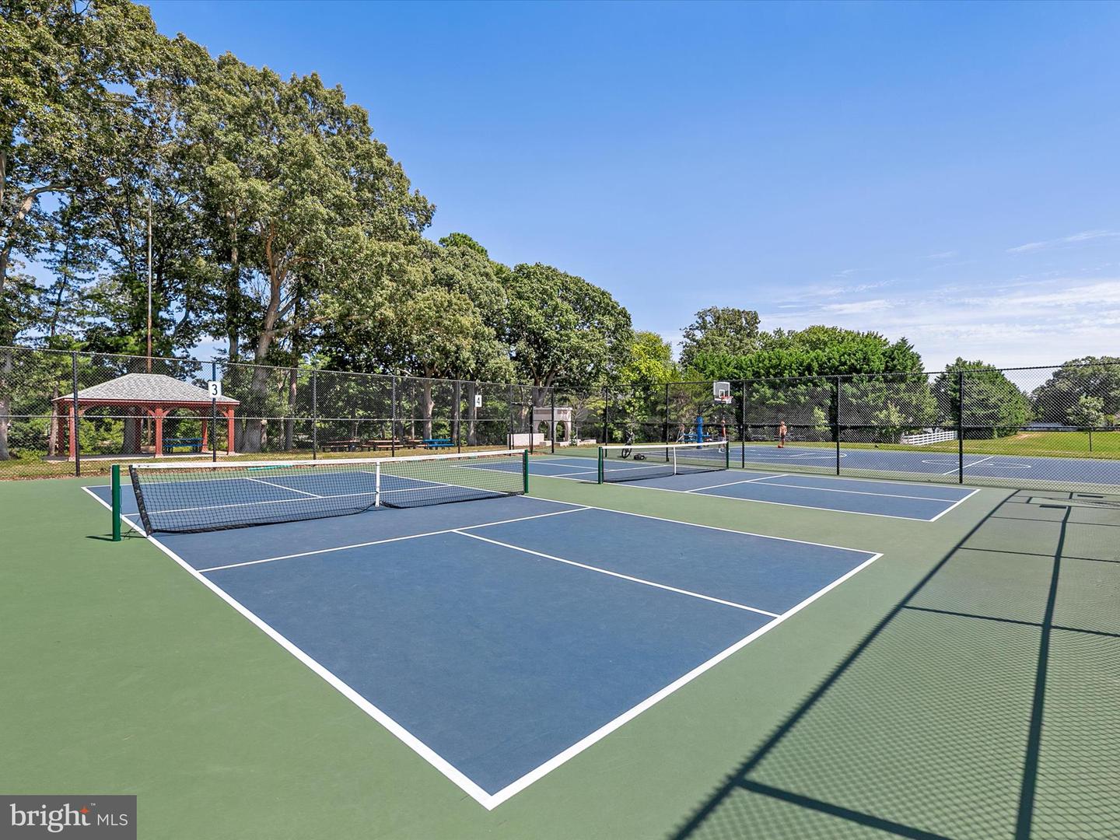
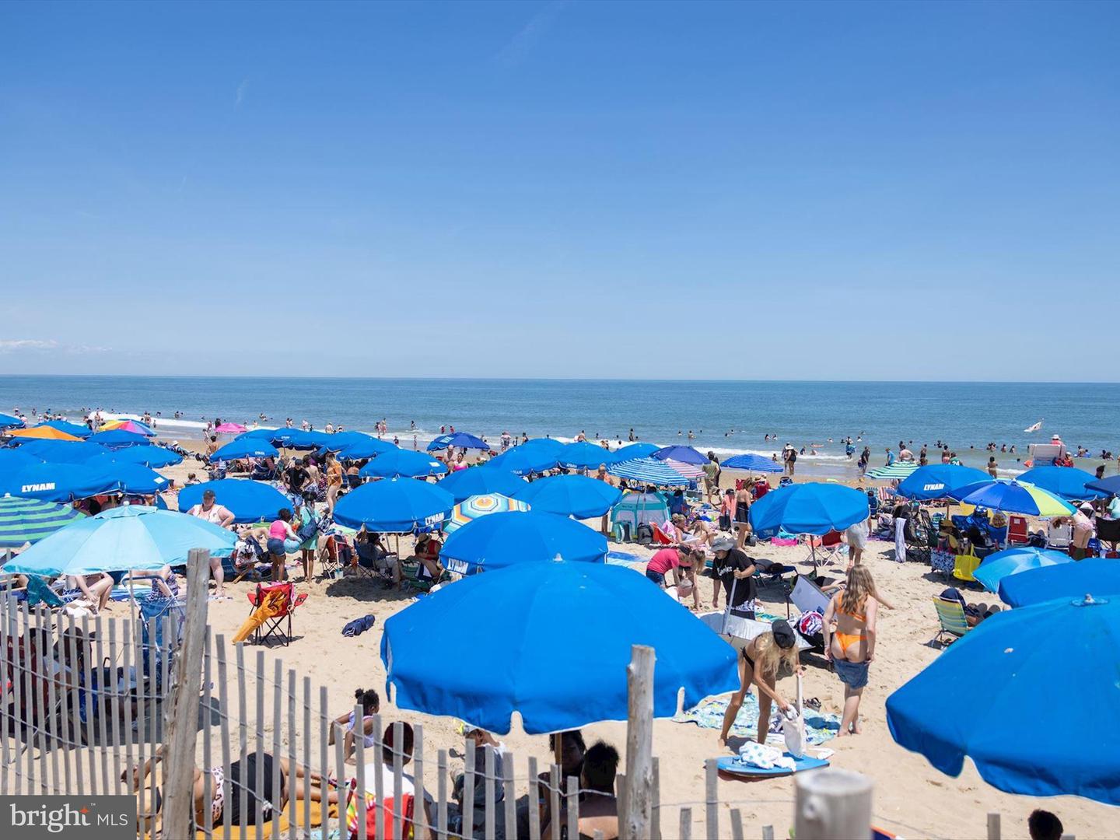
Coastal Luxury in downtown Rehoboth Beach & walking distance to the beach and nightlife. Welcome to 515 Stockley Street, a rare luxury coastal retreat in the heart of downtown Rehoboth Beach. Nestled in the sought-after enclave of School Vue, this location is a true gem, just four blocks from the ocean and Rehoboth’s vibrant boardwalk, yet tucked away in a quiet residential neighborhood. A short stroll across the Silver Lake Turtle Bridge delivers you to the beach, while nearby pickleball and tennis courts, a basketball court, and playground provide recreation right in the neighborhood, all with no HOA. This remarkable setting offers the best of both worlds: tranquility just steps from the action and quick access to the fun and nightlife of nearby Dewey Beach. Built just over a decade ago with the craftsmanship of a classic Rehoboth cottage, this custom home balances timeless character with modern comforts. Wainscoting, plantation shutters, and meticulously crafted millwork run throughout, complementing the rich hand-scraped hardwood floors. A traditional layout is reimagined for today’s lifestyle, with living, dining, and family rooms that open seamlessly through French doors to a sweeping screened veranda, the ultimate indoor-outdoor entertaining space. The living room, anchored by a handsome wood-burning fireplace, sets the tone for gatherings large or small. Just beyond, a sun-filled family room offers flexibility, whether for a home office, quiet conversation nook, or casual dining space, all with doors that open to capture ocean breezes. The gourmet kitchen is designed for both function and style, with granite counters, abundant prep space, and a pass-through to the formal dining room, ideal for dinner parties that flow effortlessly to the porch. The main-level primary suite is a serene retreat, complete with crown molding, an expansive walk-in closet, and a spa-like bath with soaking tub, stall shower, and dual vanity. A spacious laundry room with direct access to the oversized two-car garage adds convenience. Upstairs, two large guest suites each offer private ensuite baths, while a third bedroom provides custom built-ins, generous storage, offering cozy sleeping perfect for younger guests. Outdoors, the 100 x 100 lot provides both privacy and possibilities, with room to expand or add a swimming pool. The detached garage includes a large storage room and full attic, ensuring plenty of space for bikes, beach gear, and more. From morning coffee on the veranda overlooking the school field to evenings warmed by the living room fire, 515 Stockley Street offers year-round comfort and style. Whether a weekend beach retreat, full-time residence, or high-demand investment rental, this home’s unbeatable location places you close to coastal parks, Rehoboth’s dining and shopping, and the resort fun of Dewey Beach, all within easy reach. This is more than a home; it’s a lifestyle that will never be replicated. Once you arrive, you’ll never want to leave. Walk down the end of the street to Turtle Bridge a the walking bridge that takes you right to the beach. Only a few blocks away. Enjoy the convenience of 4 permit parking passes if you A Rare Legacy Property Just Steps from the Ocean • Just 4 blocks to the Atlantic Ocean • 100’ x 100’ lot — nearly double the size of many in-town Rehoboth parcels • One of only 5 newly built homes in the community • Built as a custom home by Capstone Homes • Three Primary Bedroom Suites — ideal for hosting or luxury rental flexibility • Inviting front porch that opens seamlessly to the main living areas — perfect for entertaining • Massive two-car garage plus oversized rear storage space ��� Five off-street parking spaces — exceptionally rare for downtown Rehoboth • Expansive backyard with room to create a private pool and out • Strong seasonal rental potential in this location
/u.realgeeks.media/lukemillerteam/LMT_BANNER_LOGO.png)
Additional Information
- Acres
- 0.22
- Appliances
- Built-In Microwave, Dishwasher, Disposal, Dryer, Exhaust Fan, Freezer, Icemaker, Oven/Range - Electric, Refrigerator, Stainless Steel Appliances, Washer, Water Dispenser, Water Heater
- Cooling
- Central A/C, Ceiling Fan(s)
- Fireplace
- Yes
- Garage
- Yes
- Garage Spaces
- 2
- Interior Features
- Built-Ins, Carpet, Ceiling Fan(s), Crown Moldings, Dining Area, Entry Level Bedroom, Floor Plan - Traditional, Kitchen - Gourmet, Primary Bath(s), Recessed Lighting, Upgraded Countertops, Walk-in Closet(s), Window Treatments, Wood Floors
- Living Area
- 3,147
- Lot Size
- 9,583
- Parking
- Asphalt Driveway
- Region
- Lewes Rehoboth Hundred (31009)
- School District
- Cape Henlopen
- Sewer
- Public Sewer
- Style
- Coastal, Colonial
- Subdivision
- Schoolvue
- View
- Garden/Lawn, Panoramic
- Zoning
- TN
Mortgage Calculator
Listing courtesy of Northrop Realty. Contact: (302) 703-1144

© 2026 TReND. All Rights Reserved.
The data relating to real estate for sale on this website appears in part through the TReND Internet Data Exchange (IDX) program, a voluntary cooperative exchange of property listing data between licensed real estate brokerage firms in which eXp Realty in Greater Philadelphia and Surrounding Areas participates, and is provided by TReND through a licensing agreement. Real estate listings held by brokerage firms other than eXp Realty in Greater Philadelphia and Surrounding Areas are marked with the IDX icon and detailed information about each listing includes the name of the listing broker.
All information provided is deemed reliable but is not guaranteed. Some properties which appear for sale on this website may no longer be available because they are under contract, have sold or are no longer being offered for sale. The information being provided is for consumers’ personal, non-commercial use and may not be used for any purpose other than to identify prospective properties consumers may be interested in purchasing.