4414 Lowell St Nw, Washington, DC 20016
- $2,695,000
- 5
- BD
- 5
- BA
- 2,700
- SqFt






- List Price
- $2,695,000
- MLS#
- DCDC2280734
- Status
- ACTIVE
- Type
- Single Family Residential
- City
- Washington
- County
- Washington DC
- Bedrooms
- 5
- Bathrooms
- 5
- Living Area
- 2,700
- Lot Size
- 7,405
- Year Built
- 1926
Property Description
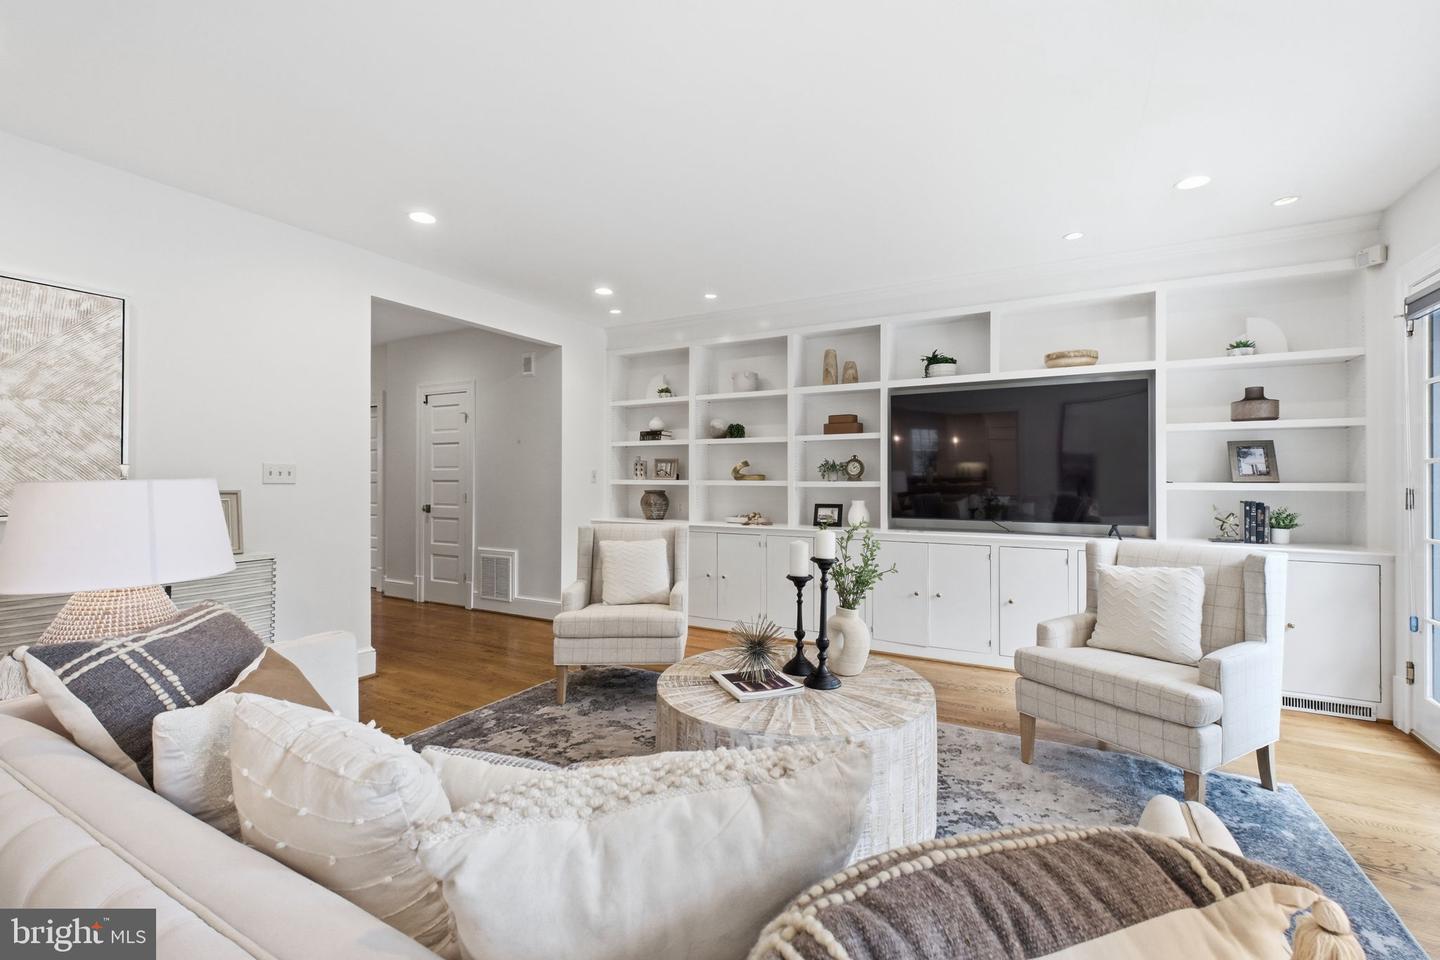
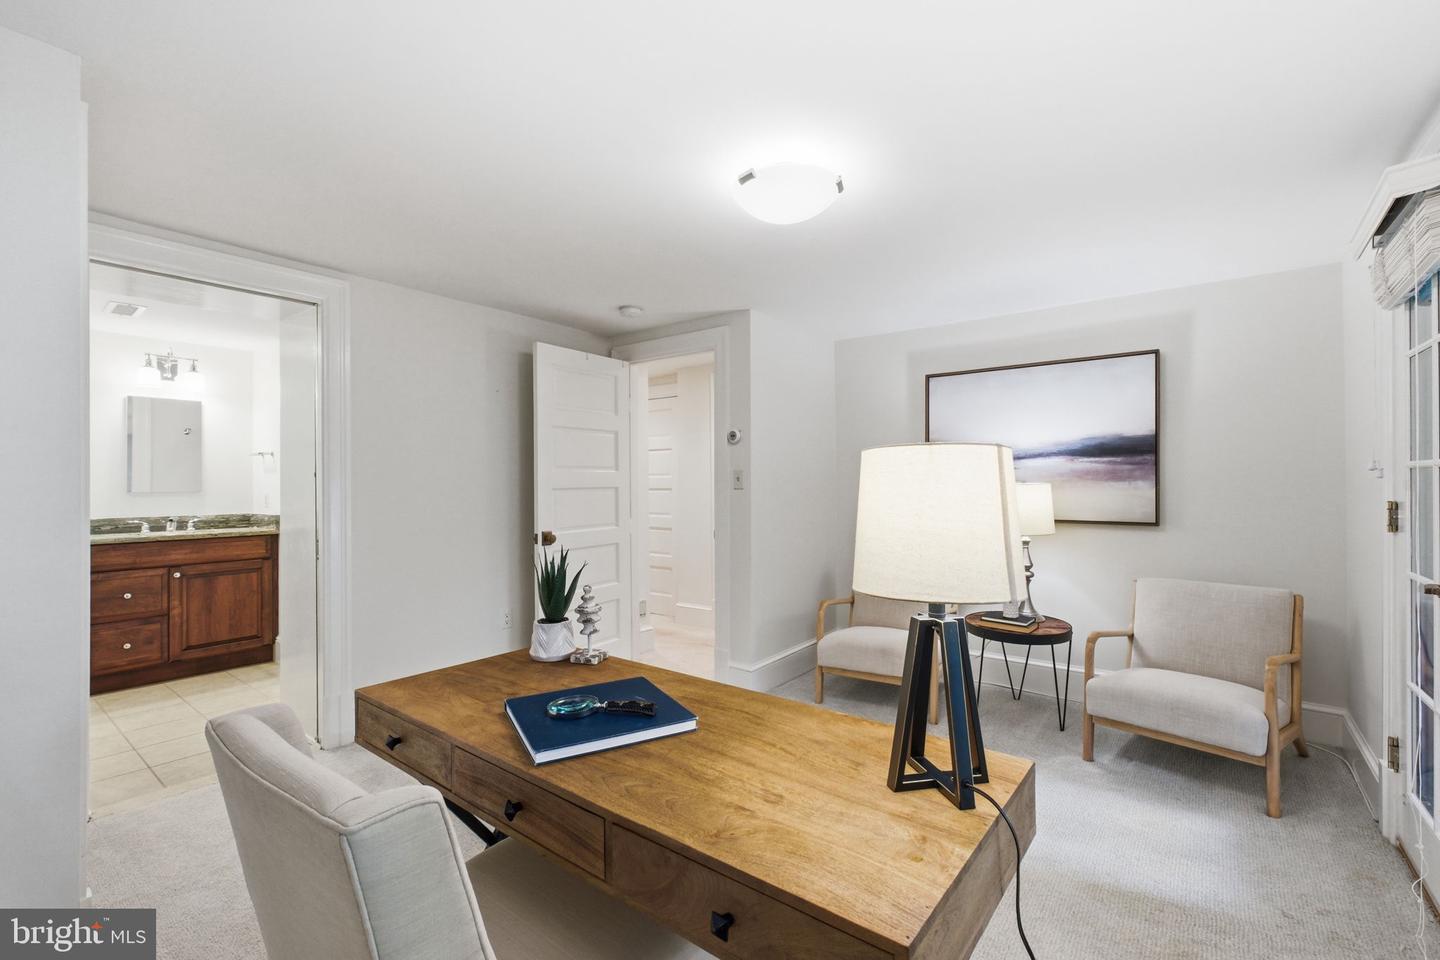
Behind 4414 Lowell Street's classic Tudor façade lies an unexpectedly expansive residence. Originally developed in the early 1920s with impressive, well-built single-family homes, Wesley Heights remains one of Northwest DC’s most desirable neighborhoods. Recognized as one of the first planned communities in the United States, Wesley Heights was thoughtfully designed with large, rectangular lots, a variety of architectural materials, and an emphasis on craftsmanship and detail. Today, the neighborhood retains its distinctive character with a beautiful collection of Tudors, Colonials, bungalows, and Cape Cods. Continuing this tradition, 4414 Lowell Street NW is a handsome Tudor-style home, built in 1926 and set on a generous lot with plenty of room for a pool. Thoughtfully expanded over the years, the home offers five bedrooms and four-and-a-half baths across three finished levels, with an unfinished attic providing an opportunity to create additional living space. A welcoming entrance foyer opens to a spacious living room featuring custom built-ins and abundant natural light. Beyond, a large rear deck overlooks the professionally landscaped backyard, complete with a charming treehouse. The eat-in chef’s kitchen serves as the heart of the home, with a generous center island that comfortably accommodates five. The main level also includes a formal dining room with fireplace, a home office, and a convenient powder room. The lower level offers a separate living area that opens to a covered flagstone patio, along with a full bath and fifth bedroom. This flexible space is ideal for guests, a home office, recreation, or an in-law suite. Upstairs, four generously proportioned bedrooms and two full baths provide comfortable private quarters. The spacious primary suite features a wall of windows overlooking the beautifully landscaped rear yard, along with a large, renovated bath with double vanity. A detached garage adds further convenience and has been updated to accommodate an electric vehicle, with a new remote-controlled garage door opener. An abundance of newly planted flowering bulbs promises a spectacular display of color each spring. Beyond the home itself, 4414 Lowell Street offers the rare combination of architectural character, generous indoor and outdoor spaces, and an exceptional neighborhood setting. The quiet, tree-lined streets of Wesley Heights create a welcoming, community-oriented atmosphere while remaining conveniently located near Horace Mann Elementary School, American University, Wagshal’s, and Chef Geoff’s. With its peaceful surroundings and easy access to downtown DC, Wesley Heights truly offers the best of both worlds—a tranquil neighborhood setting with the city close at hand. OPEN SUNDAY SEP 13, 1-3PM.
/u.realgeeks.media/lukemillerteam/LMT_BANNER_LOGO.png)
Additional Information
- Acres
- 0.17
- Appliances
- Built-In Microwave, Dishwasher, Disposal, Exhaust Fan, Extra Refrigerator/Freezer, Icemaker, Oven/Range - Gas, Range Hood, Refrigerator, Stainless Steel Appliances, Water Conditioner - Rented, Washer, Water Heater, Dryer
- Basement
- Yes
- Cooling
- Central A/C
- Fireplace
- Yes
- Garage
- Yes
- Garage Spaces
- 1
- Interior Features
- Attic, Attic/House Fan, Bathroom - Jetted Tub, Bathroom - Tub Shower, Bathroom - Walk-In Shower, Breakfast Area, Built-Ins, Ceiling Fan(s), Family Room Off Kitchen, Floor Plan - Traditional, Formal/Separate Dining Room, Kitchen - Eat-In, Kitchen - Gourmet, Kitchen - Island, Recessed Lighting, Wood Floors, Walk-in Closet(s)
- Living Area
- 2,700
- Lot Size
- 7,405
- Parking
- Electric Vehicle Charging Station(s)
- School District
- District Of Columbia Public Schools
- Sewer
- Public Sewer
- Style
- Tudor
- Subdivision
- Wesley Heights
- View
- Trees/Woods
- Zoning
- 0101
Mortgage Calculator
Listing courtesy of Brian Logan Real Estate. Contact:

© 2026 TReND. All Rights Reserved.
The data relating to real estate for sale on this website appears in part through the TReND Internet Data Exchange (IDX) program, a voluntary cooperative exchange of property listing data between licensed real estate brokerage firms in which eXp Realty in Greater Philadelphia and Surrounding Areas participates, and is provided by TReND through a licensing agreement. Real estate listings held by brokerage firms other than eXp Realty in Greater Philadelphia and Surrounding Areas are marked with the IDX icon and detailed information about each listing includes the name of the listing broker.
All information provided is deemed reliable but is not guaranteed. Some properties which appear for sale on this website may no longer be available because they are under contract, have sold or are no longer being offered for sale. The information being provided is for consumers’ personal, non-commercial use and may not be used for any purpose other than to identify prospective properties consumers may be interested in purchasing.