99 Observatory Cir Nw, Washington, DC 20008
- $9,500,000
- 6
- BD
- 8
- BA
- 5,657
- SqFt




- List Price
- $9,500,000
- MLS#
- DCDC2279358
- Status
- ACTIVE
- Type
- Single Family Residential
- City
- Washington
- County
- Washington DC
- Bedrooms
- 6
- Bathrooms
- 8
- Living Area
- 5,657
- Lot Size
- 7,840
- Year Built
- 2022
Property Description
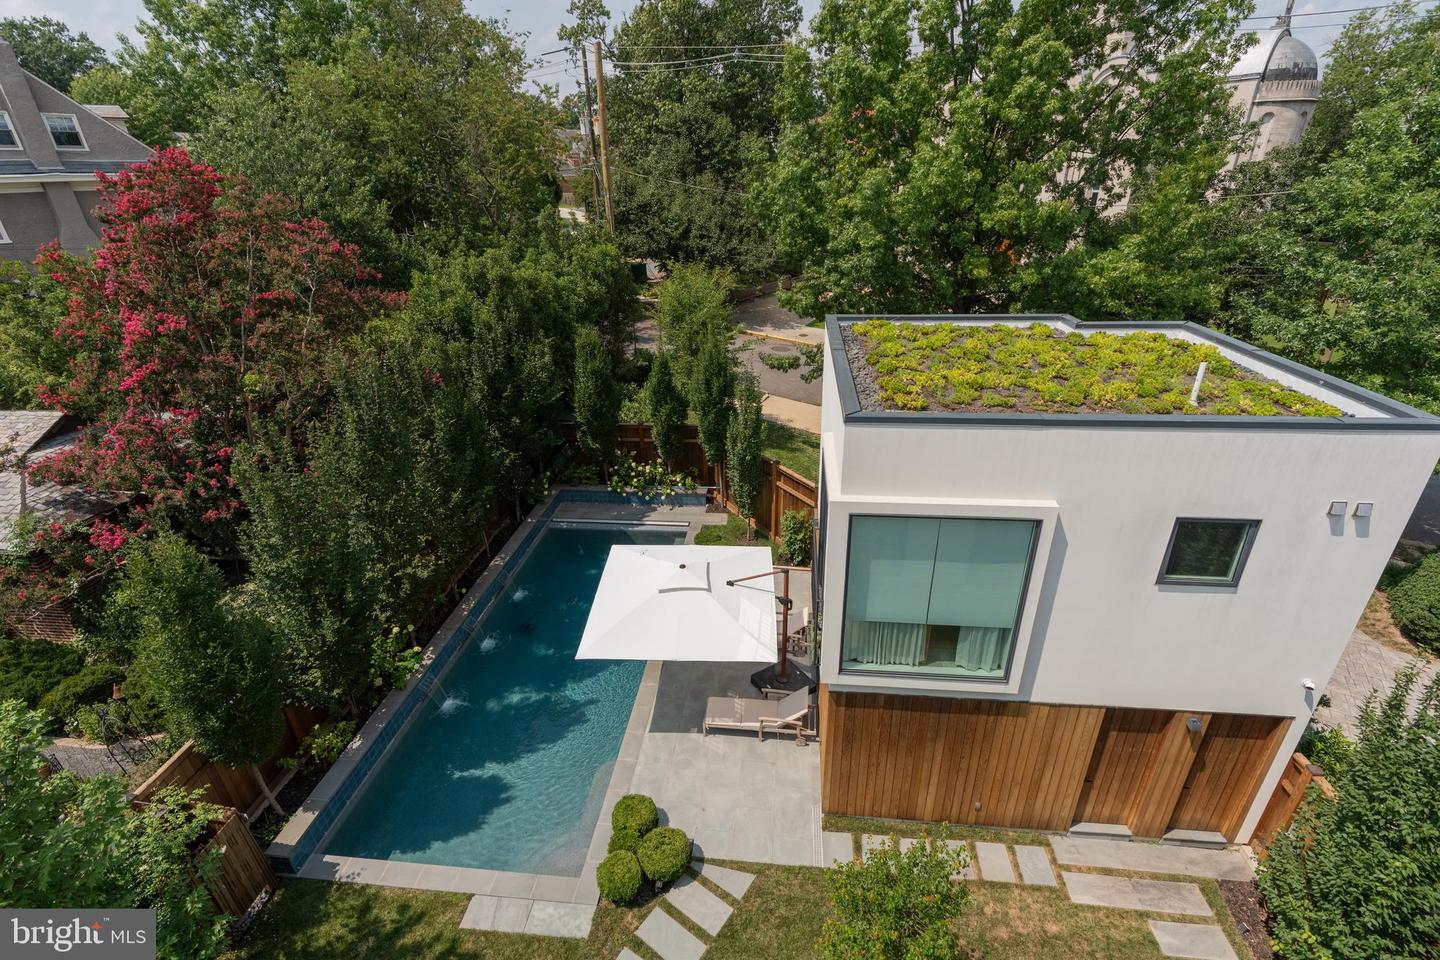
Set along one of Washington’s most distinguished residential streets, directly across the street from the Vice President’s house, 99 Observatory Circle is an exceptional contemporary-classical residence offering over 8,000 square feet of finished living space, with six bedrooms and seven full and two half baths across the main residence and separate guest house. Designed by Des Ewing Residential Architects with interiors by Maple Adams-Krygier of MAK99 Interiors, the home draws from Washington’s grand neoclassical tradition while introducing a distinctly modern sensibility - bringing architectural pedigree, extraordinary craftsmanship, and a remarkably thoughtful approach to modern living together under one roof. A beautifully composed façade and gracious portico establish an elegant first impression. Inside, a soaring central hall reveals the impressive scale of the residence, with an exceptional ceiling height of nearly 12 feet on the main level, abundant natural light, and beautifully considered proportions. Formal and informal spaces unfold naturally, from the living room and private office to the dining room, butler’s pantry, and expansive kitchen and family room beyond. At the rear, the architecture takes an unexpected turn, transitioning from classical formality to a pared-back contemporary composition opening toward the gardens. The kitchen serves as the heart of the home, while the adjoining family room extends to a spectacular screened outdoor living room with fireplace overlooking the grounds and pool. The private quarters are equally considered. The primary suite encompasses a generous bedroom, separate sitting room, dressing room, walk-in closet, and beautifully appointed bath. Three additional bedrooms occupy the upper levels, joined by a dramatic top-floor sitting room, private balcony, and expansive rooftop deck with breathtaking sunset views. The lower level is devoted to recreation, wellness, and hospitality, with a substantial recreation room, wine cellar and wet bar, secondary kitchen, gym, sauna, full bath, laundry, and fifth bedroom. An elevator connects all levels. Outside, landscaped grounds create a private urban retreat centered around a swimming pool and terrace with an outdoor shower. A versatile, detached garage, which can multitask as a pool house, is topped by a beautifully conceived guest house with its own bedroom, bath, kitchen, and living and dining space. Sophisticated yet remarkably livable, 99 Observatory Circle brings classical architecture and contemporary design together with uncommon confidence. The result is a residence of enduring beauty and unmistakable character, conceived for both grand entertaining and the rhythms of everyday life.
/u.realgeeks.media/lukemillerteam/LMT_BANNER_LOGO.png)
Additional Information
- Acres
- 0.18
- Appliances
- Energy Efficient Appliances, Oven/Range - Gas, Range Hood, Dishwasher, Disposal, Dryer, Extra Refrigerator/Freezer, Microwave, Refrigerator
- Basement
- Yes
- Cooling
- Central A/C
- Fireplace
- Yes
- Garage
- Yes
- Garage Spaces
- 1
- Interior Features
- 2nd Kitchen, Air Filter System, Bathroom - Soaking Tub, Bathroom - Tub Shower, Breakfast Area, Built-Ins, Butlers Pantry, Crown Moldings, Dining Area, Floor Plan - Traditional, Formal/Separate Dining Room, Kitchen - Eat-In, Kitchen - Gourmet, Pantry, Primary Bath(s), Recessed Lighting, Sauna, Upgraded Countertops, Walk-in Closet(s), Window Treatments, Wine Storage, Wood Floors
- Living Area
- 5,657
- Lot Size
- 7,840
- Parking
- Secure Parking
- School District
- District Of Columbia Public Schools
- Sewer
- Public Sewer
- Style
- Traditional, Contemporary
- Subdivision
- Observatory Circle
- Zoning
- R-1B/NO
Mortgage Calculator
Listing courtesy of TTR Sotheby's International Realty. Contact: (202) 333-1212

© 2026 TReND. All Rights Reserved.
The data relating to real estate for sale on this website appears in part through the TReND Internet Data Exchange (IDX) program, a voluntary cooperative exchange of property listing data between licensed real estate brokerage firms in which eXp Realty in Greater Philadelphia and Surrounding Areas participates, and is provided by TReND through a licensing agreement. Real estate listings held by brokerage firms other than eXp Realty in Greater Philadelphia and Surrounding Areas are marked with the IDX icon and detailed information about each listing includes the name of the listing broker.
All information provided is deemed reliable but is not guaranteed. Some properties which appear for sale on this website may no longer be available because they are under contract, have sold or are no longer being offered for sale. The information being provided is for consumers’ personal, non-commercial use and may not be used for any purpose other than to identify prospective properties consumers may be interested in purchasing.