1620 Foxhall Rd Nw, Washington, DC 20007
- $2,550,000
- 5
- BD
- 5
- BA
- 4,360
- SqFt




- List Price
- $2,550,000
- MLS#
- DCDC2278876
- Status
- ACTIVE
- Type
- Single Family Residential
- City
- Washington
- County
- Washington DC
- Bedrooms
- 5
- Bathrooms
- 5
- Living Area
- 4,360
- Lot Size
- 5,227
- Year Built
- 1989
Property Description
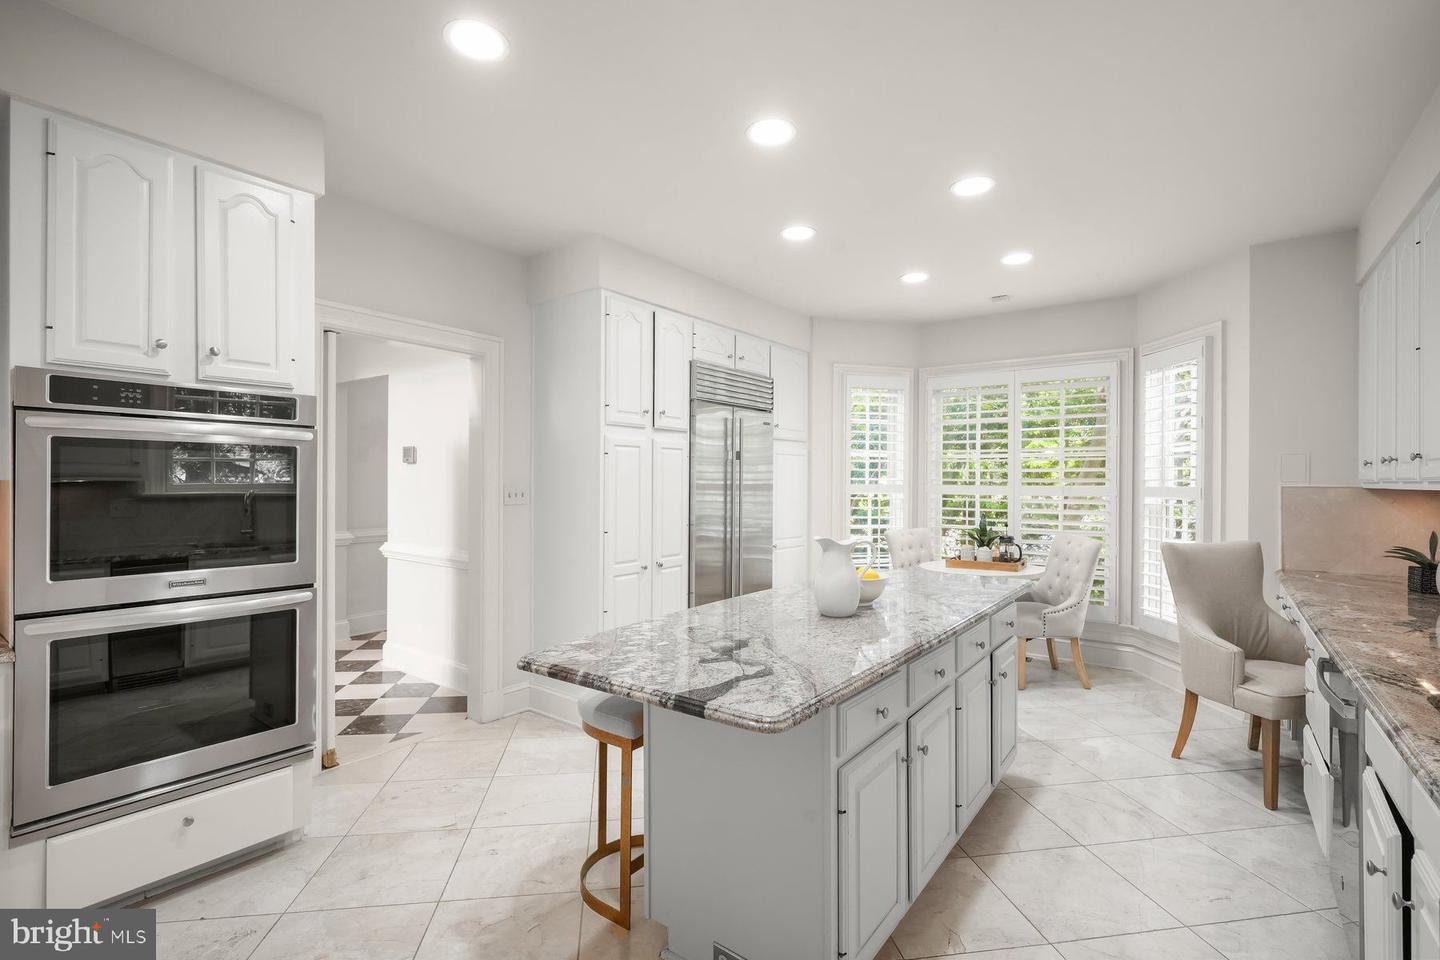
Privately set on a quiet drive off Foxhall Road, this beautifully maintained all-brick residence offers more than 5,000 square feet across four finished levels, with 5 bedrooms, 4.5 baths, and a two-car garage. A dramatic two-story foyer introduces bright, gracious interiors with soaring ceilings and hardwood floors. The main level features elegant living and dining rooms, a spacious family room, and a renovated eat-in kitchen with center island, Sub-Zero refrigeration, double ovens, and stainless steel appliances. Living spaces open to a rear deck overlooking the private, fenced garden and hot tub. Upstairs, a generous primary suite features a fireplace, two walk-in closets, and marble bath. The top floor offers an impressive approximately 1,500-square-foot retreat with vaulted ceilings, six skylights, updated bath, four walk-in closets, and private laundry. A walk-out lower level includes a recreation room, sauna, full bath, and flexible bedroom space. Moments from Georgetown, the Palisades, C&O Canal, and Capital Crescent Trail, this exceptional residence combines privacy and impressive scale with exceptional city convenience.
/u.realgeeks.media/lukemillerteam/LMT_BANNER_LOGO.png)
Additional Information
- Acres
- 0.12
- Appliances
- Built-In Microwave, Central Vacuum, Dishwasher, Disposal, Dryer, Exhaust Fan, Extra Refrigerator/Freezer, Freezer, Icemaker, Microwave, Oven - Double, Oven/Range - Gas, Range Hood, Refrigerator, Cooktop, Water Heater, Washer, Six Burner Stove, Stainless Steel Appliances
- Basement
- Yes
- Cooling
- Central A/C, Ceiling Fan(s)
- Fireplace
- Yes
- Garage
- Yes
- Garage Spaces
- 2
- Interior Features
- Bar, Breakfast Area, Built-Ins, Ceiling Fan(s), Central Vacuum, Crown Moldings, Curved Staircase, Dining Area, Family Room Off Kitchen, Floor Plan - Traditional, Formal/Separate Dining Room, Kitchen - Gourmet, Kitchen - Island, Pantry, Recessed Lighting, Sauna, Skylight(s), Bathroom - Soaking Tub, Sprinkler System, Bathroom - Stall Shower, Bathroom - Tub Shower, Upgraded Countertops, Walk-in Closet(s), Wet/Dry Bar, WhirlPool/HotTub, Window Treatments, Wood Floors, Other
- Living Area
- 4,360
- Lot Size
- 5,227
- Parking
- Secure Parking, Private, Public, Paved Parking, Paved Driveway, Parking Space Conveys, Free, Concrete Driveway
- School District
- District Of Columbia Public Schools
- Sewer
- Public Septic, Public Sewer
- Style
- Other, Colonial
- Subdivision
- Foxhall
- Zoning
- RESIDENTIAL
Mortgage Calculator
Listing courtesy of Washington Fine Properties, LLC. Contact: info@wfp.com

© 2026 TReND. All Rights Reserved.
The data relating to real estate for sale on this website appears in part through the TReND Internet Data Exchange (IDX) program, a voluntary cooperative exchange of property listing data between licensed real estate brokerage firms in which eXp Realty in Greater Philadelphia and Surrounding Areas participates, and is provided by TReND through a licensing agreement. Real estate listings held by brokerage firms other than eXp Realty in Greater Philadelphia and Surrounding Areas are marked with the IDX icon and detailed information about each listing includes the name of the listing broker.
All information provided is deemed reliable but is not guaranteed. Some properties which appear for sale on this website may no longer be available because they are under contract, have sold or are no longer being offered for sale. The information being provided is for consumers’ personal, non-commercial use and may not be used for any purpose other than to identify prospective properties consumers may be interested in purchasing.