5193 Watson St Nw, Washington, DC 20016
- $2,895,000
- 4
- BD
- 4
- BA
- 2,702
- SqFt





- List Price
- $2,895,000
- Price Change
- ▼ $355,000 1785004456
- MLS#
- DCDC2272232
- Status
- ACTIVE
- Type
- Single Family Residential
- City
- Washington
- County
- Washington DC
- Bedrooms
- 4
- Bathrooms
- 4
- Living Area
- 2,702
- Lot Size
- 6,969
- Year Built
- 1941
Property Description
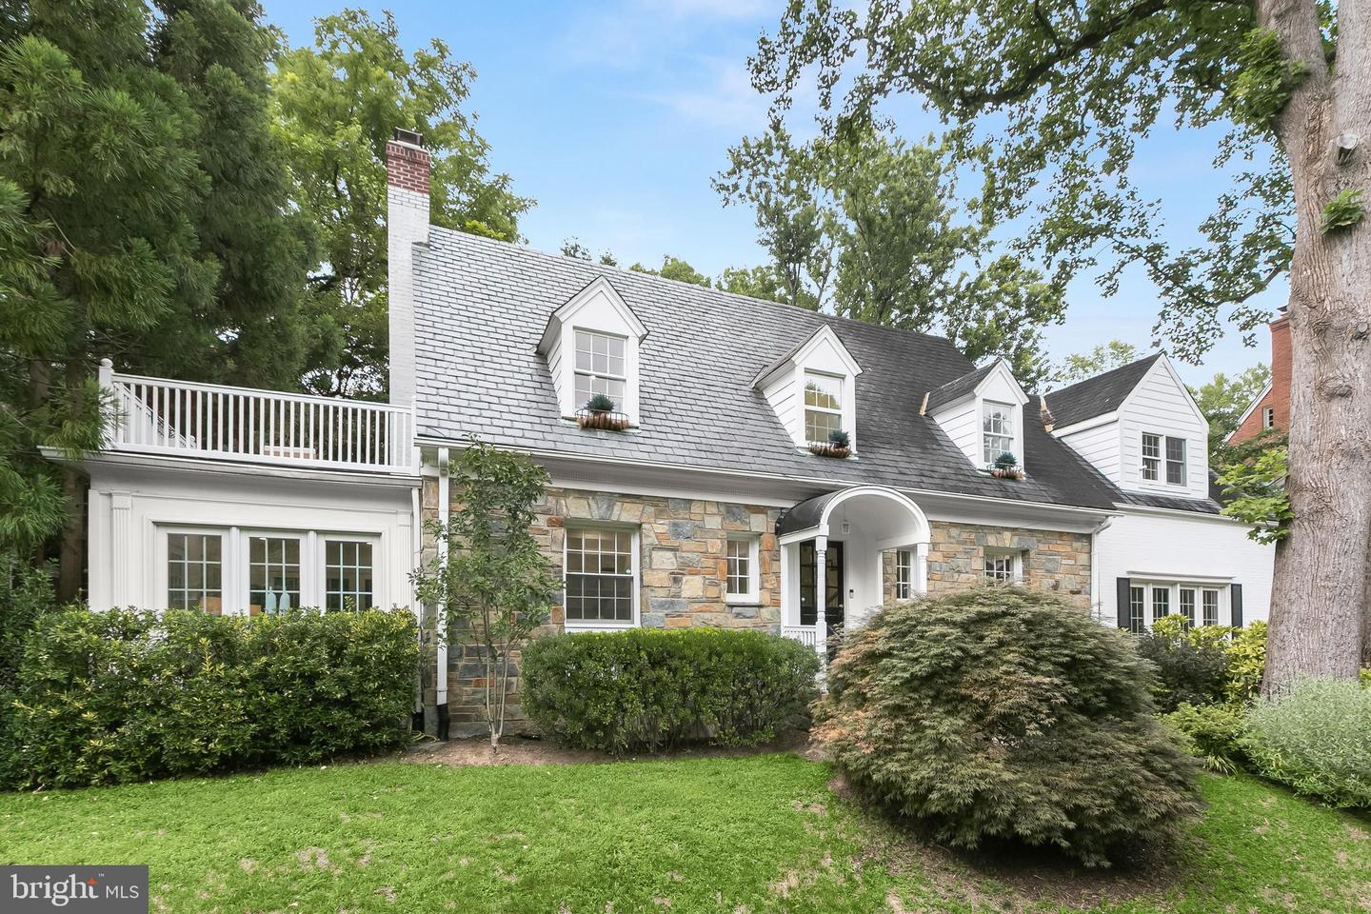
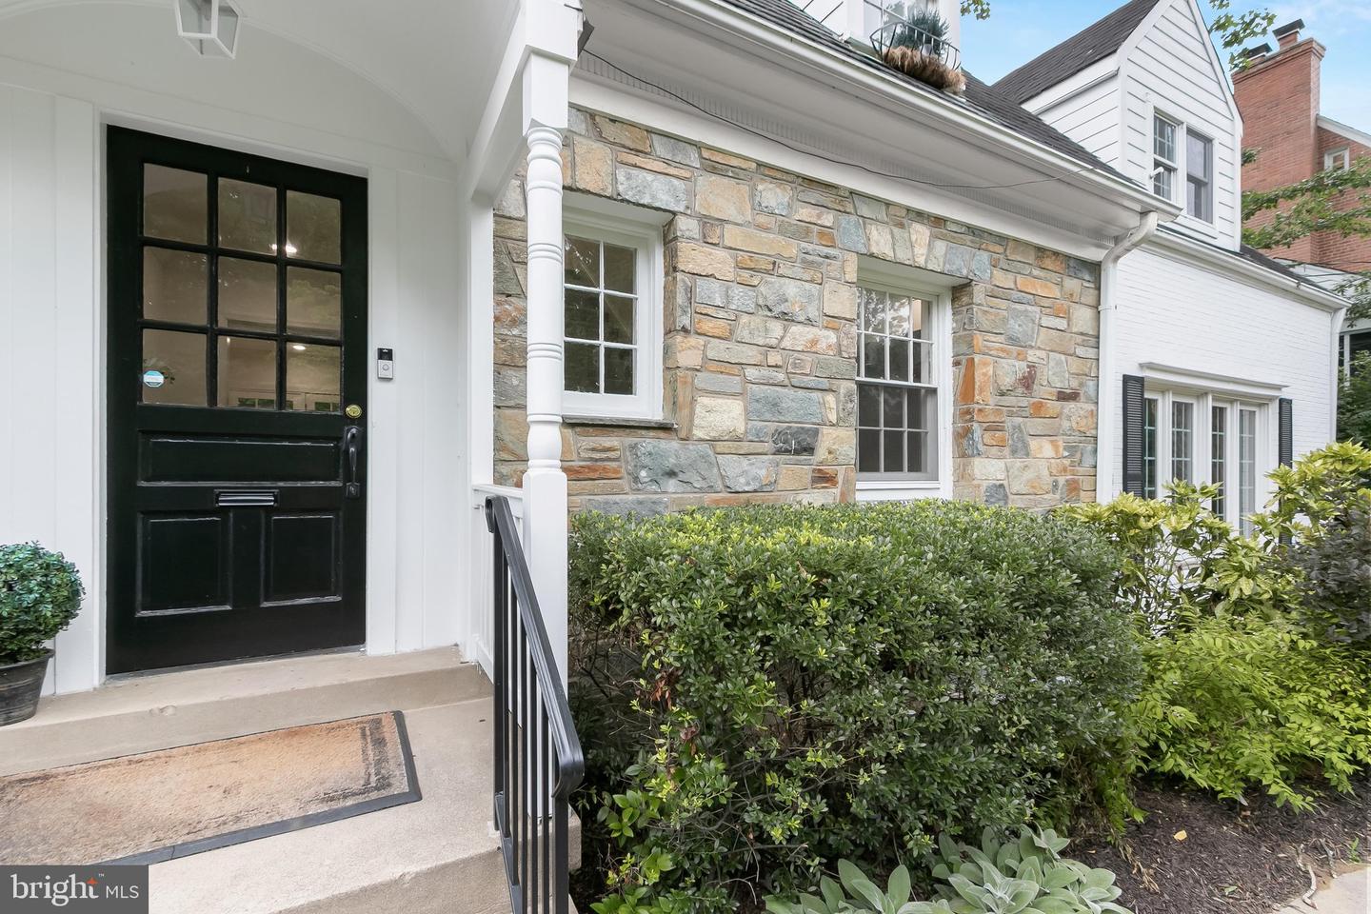
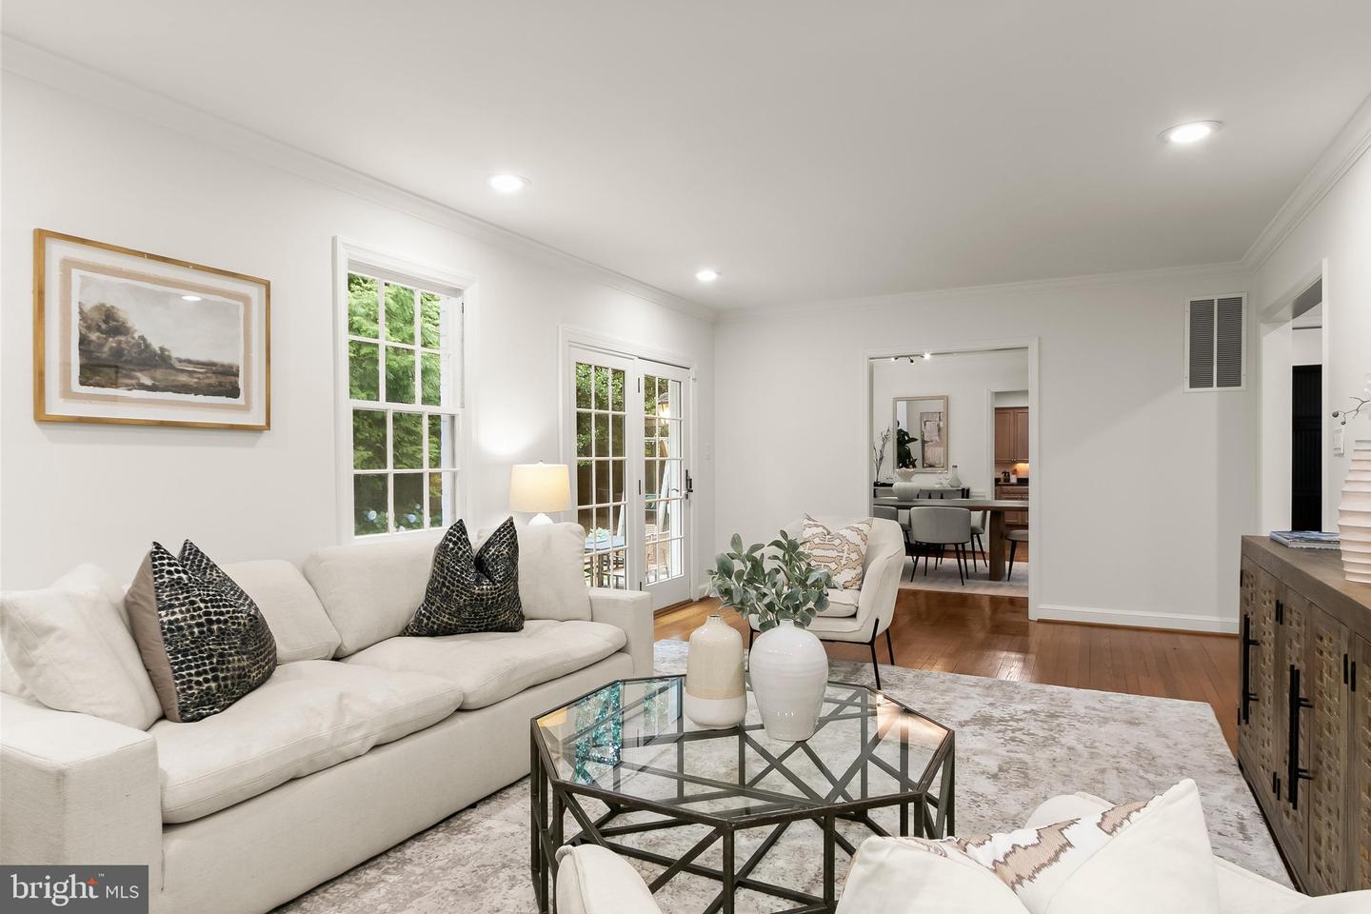
OPEN HOUSE Sunday Sept 6 from 2:00 to 4:00. Seller will consider Lease-Option arrangement. Surprisingly spacious; this exquisite stone-and-brick Cape truly has it all. Equally suited for elegant entertaining, casual gatherings, and comfortable everyday living, the home offers exceptional warmth and functionality. The generous living room with fireplace and adjoining dining room open to a private, level garden, creating an ideal indoor-outdoor flow. The spacious kitchen and family room, anchored by a fireplace, provide the comfortable gathering space every home needs. Between the foyer and family room is a convenient wet bar or butler’s pantry with sink, along with space for a breakfast or game table. Also on the main level is a perfectly situated office or library with custom built-ins and an adjoining solarium. A discreetly located powder room is tucked just off the foyer. Upstairs, the dramatic primary suite features a cathedral ceiling, a beautifully renovated bath with double vanities, and a large walk-in closet. Two additional spacious bedrooms, a renovated hall bath, and a large roof terrace complete the second floor. The nicely finished lower level offers a generous recreation room with a handsome stone fireplace, an additional bedroom, a new full bath, a laundry room, and direct access to the two-car garage. Ample storage space is also available. The lovely rear garden is exceptionally private and features multiple access points to the terrace, making it ideal for entertaining and outdoor enjoyment.
/u.realgeeks.media/lukemillerteam/LMT_BANNER_LOGO.png)
Additional Information
- Acres
- 0.16
- Basement
- Yes
- Cooling
- Central A/C
- Fireplace
- Yes
- Garage
- Yes
- Garage Spaces
- 2
- Interior Features
- Breakfast Area, Kitchen - Country, Kitchen - Table Space, Dining Area
- Living Area
- 2,702
- Lot Size
- 6,969
- Parking
- Concrete Driveway, Under Home Parking, Private
- School District
- District Of Columbia Public Schools
- Sewer
- Public Sewer
- Style
- Colonial
- Subdivision
- Kent
- Zoning
- R-1-B
Mortgage Calculator
Listing courtesy of Washington Fine Properties, LLC. Contact: info@wfp.com

© 2026 TReND. All Rights Reserved.
The data relating to real estate for sale on this website appears in part through the TReND Internet Data Exchange (IDX) program, a voluntary cooperative exchange of property listing data between licensed real estate brokerage firms in which eXp Realty in Greater Philadelphia and Surrounding Areas participates, and is provided by TReND through a licensing agreement. Real estate listings held by brokerage firms other than eXp Realty in Greater Philadelphia and Surrounding Areas are marked with the IDX icon and detailed information about each listing includes the name of the listing broker.
All information provided is deemed reliable but is not guaranteed. Some properties which appear for sale on this website may no longer be available because they are under contract, have sold or are no longer being offered for sale. The information being provided is for consumers’ personal, non-commercial use and may not be used for any purpose other than to identify prospective properties consumers may be interested in purchasing.