2603 Klingle Rd Nw, Washington, DC 20008
- $2,100,000
- 3
- BD
- 3
- BA
- 2,556
- SqFt






- List Price
- $2,100,000
- Price Change
- ▼ $199,000 1785183052
- MLS#
- DCDC2261942
- Status
- ACTIVE
- Type
- Single Family Residential
- City
- Washington
- County
- Washington DC
- Bedrooms
- 3
- Bathrooms
- 3
- Living Area
- 2,556
- Lot Size
- 8,276
- Year Built
- 1977
Property Description
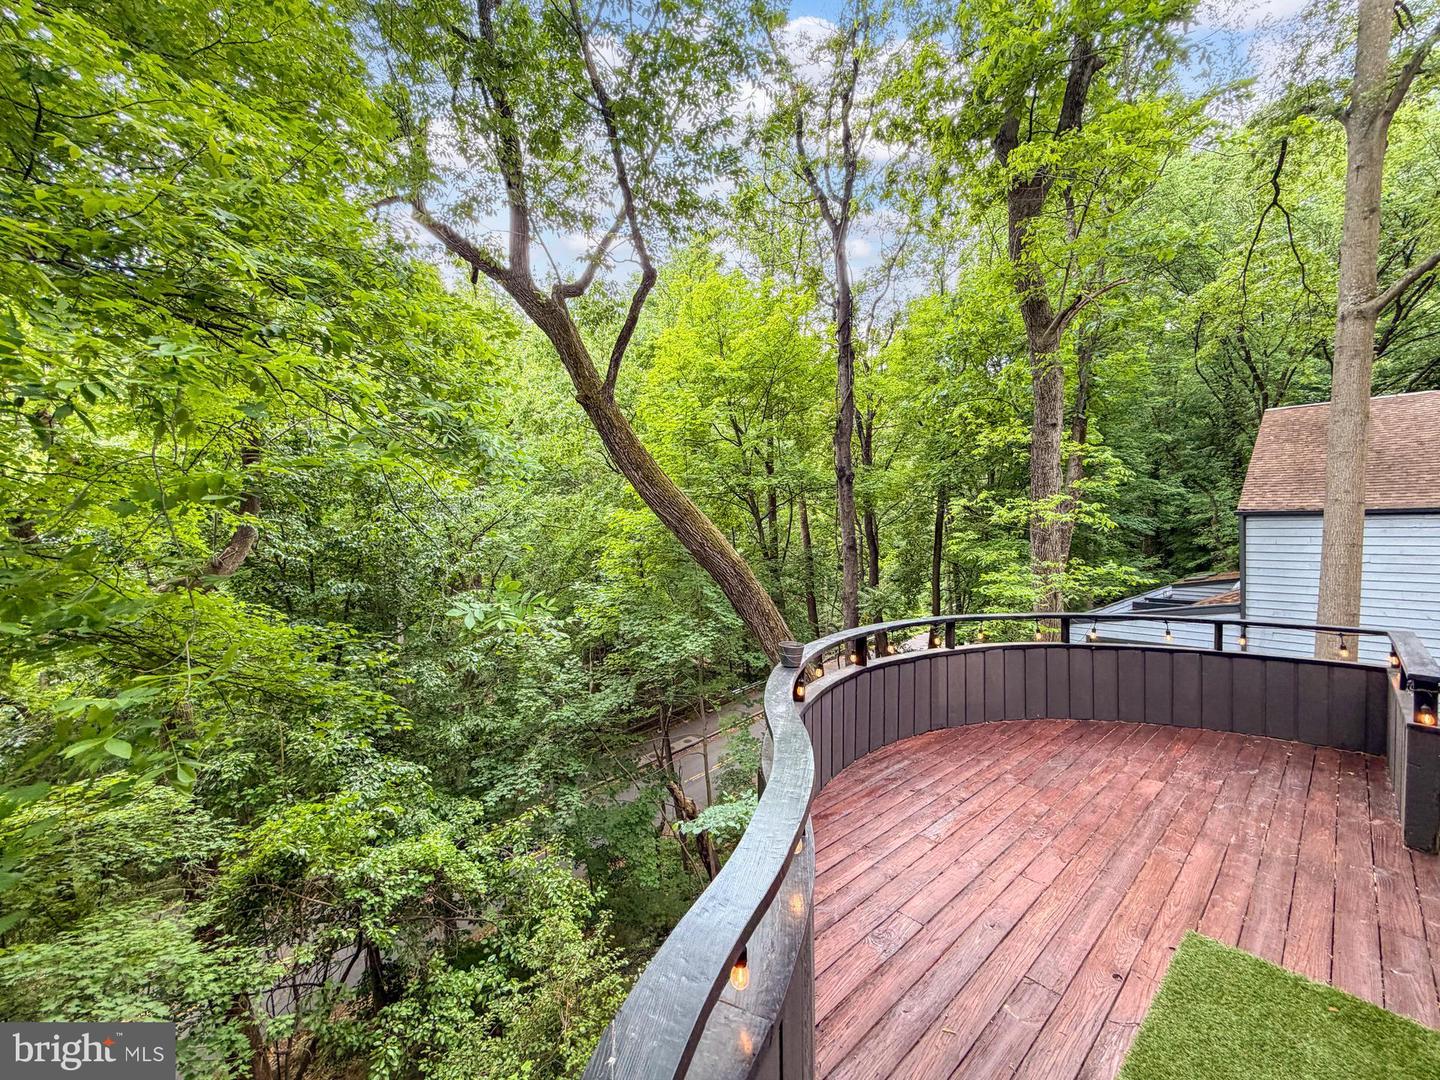
Tucked into one of Washington DC’s most unique and private enclaves, this extensively renovated mid-century modern retreat offers a rare opportunity to own what feels like a true treehouse in the heart of the city. Located on a quiet street of just six homes in coveted Forest Hills/Cleveland Park, directly across from the Smithsonian National Zoo and moments to Rock Creek Park, this architectural showpiece blends privacy, nature, and sophisticated entertaining in a way few Washington properties can. Surrounded by mature trees and with soaring ceilings and walls of glass, the home feels worlds away while remaining minutes to the White House, United States Capitol, Embassy Row, downtown Washington, and major international institutions. Designed for both elegant entertaining and comfortable daily living, the home has been thoughtfully transformed with extensive renovations valued at over $500K including removed walls, reconfigured living spaces, and a relocated fireplace to create an open, modern layout filled with natural light. Infused with countless high-end upgrades and designer finishes both big and small, the floor to ceiling stone fireplace, rich hardwood flooring, custom woodwork, chic upgraded lighting, sleek renovated baths, and so much more create instant appeal. The dramatic rear elevation showcases expansive windows overlooking the trees, multiple outdoor entertaining spaces including two rear decks, a stunning stone patio with fire pit, and a welcoming enclosed front porch and front stone terrace ideal for hosting guests or quiet evenings outdoors. Offering over 3,500 finished square feet, the home includes a luxurious upper-level primary suite with a private balcony and a renovated ensuite bath with a vessel soaking tub and dual showers, a lofted office or lounge space, and additional finished storage area. The lower-level features two additional bedrooms, a renovated full bath, and a spacious family room with direct access to the outdoor entertaining spaces. The seller has made extensive renovations both inside and out and sadly has to relocate. Complete with a two-car garage, this exceptional residence is a rare offering for diplomats, international buyers, executives, or anyone seeking a private architectural retreat in one of Washington DC’s most prestigious and globally connected locations.
/u.realgeeks.media/lukemillerteam/LMT_BANNER_LOGO.png)
Additional Information
- Acres
- 0.19
- Appliances
- Built-In Microwave, Cooktop, Dishwasher, Disposal, Dryer, Exhaust Fan, Icemaker, Oven - Double, Oven - Wall, Refrigerator, Stainless Steel Appliances, Washer
- Basement
- Yes
- Cooling
- Central A/C, Zoned
- Fireplace
- Yes
- Garage
- Yes
- Garage Spaces
- 2
- Interior Features
- Attic, Bathroom - Soaking Tub, Bathroom - Tub Shower, Bathroom - Walk-In Shower, Breakfast Area, Built-Ins, Carpet, Dining Area, Exposed Beams, Family Room Off Kitchen, Floor Plan - Open, Kitchen - Gourmet, Kitchen - Table Space, Primary Bath(s), Recessed Lighting, Skylight(s), Upgraded Countertops, Walk-in Closet(s), Wet/Dry Bar, Wine Storage, Wood Floors
- Living Area
- 2,556
- Lot Size
- 8,276
- School District
- District Of Columbia Public Schools
- Sewer
- Public Sewer
- Style
- Mid-Century Modern
- Subdivision
- Forest Hills
- View
- Trees/Woods
- Zoning
- R1A
Mortgage Calculator
Listing courtesy of Keller Williams Realty. Contact: (703) 679-1700

© 2026 TReND. All Rights Reserved.
The data relating to real estate for sale on this website appears in part through the TReND Internet Data Exchange (IDX) program, a voluntary cooperative exchange of property listing data between licensed real estate brokerage firms in which eXp Realty in Greater Philadelphia and Surrounding Areas participates, and is provided by TReND through a licensing agreement. Real estate listings held by brokerage firms other than eXp Realty in Greater Philadelphia and Surrounding Areas are marked with the IDX icon and detailed information about each listing includes the name of the listing broker.
All information provided is deemed reliable but is not guaranteed. Some properties which appear for sale on this website may no longer be available because they are under contract, have sold or are no longer being offered for sale. The information being provided is for consumers’ personal, non-commercial use and may not be used for any purpose other than to identify prospective properties consumers may be interested in purchasing.