4404 16th St Nw, Washington, DC 20011
- $2,100,000
- 6
- BD
- 5
- BA
- 3,022
- SqFt




- List Price
- $2,100,000
- Price Change
- ▼ $75,000 1788822136
- MLS#
- DCDC2259286
- Status
- ACTIVE
- Type
- Single Family Residential
- City
- Washington
- County
- Washington DC
- Bedrooms
- 6
- Bathrooms
- 5
- Living Area
- 3,022
- Lot Size
- 7,405
- Year Built
- 1925
Property Description
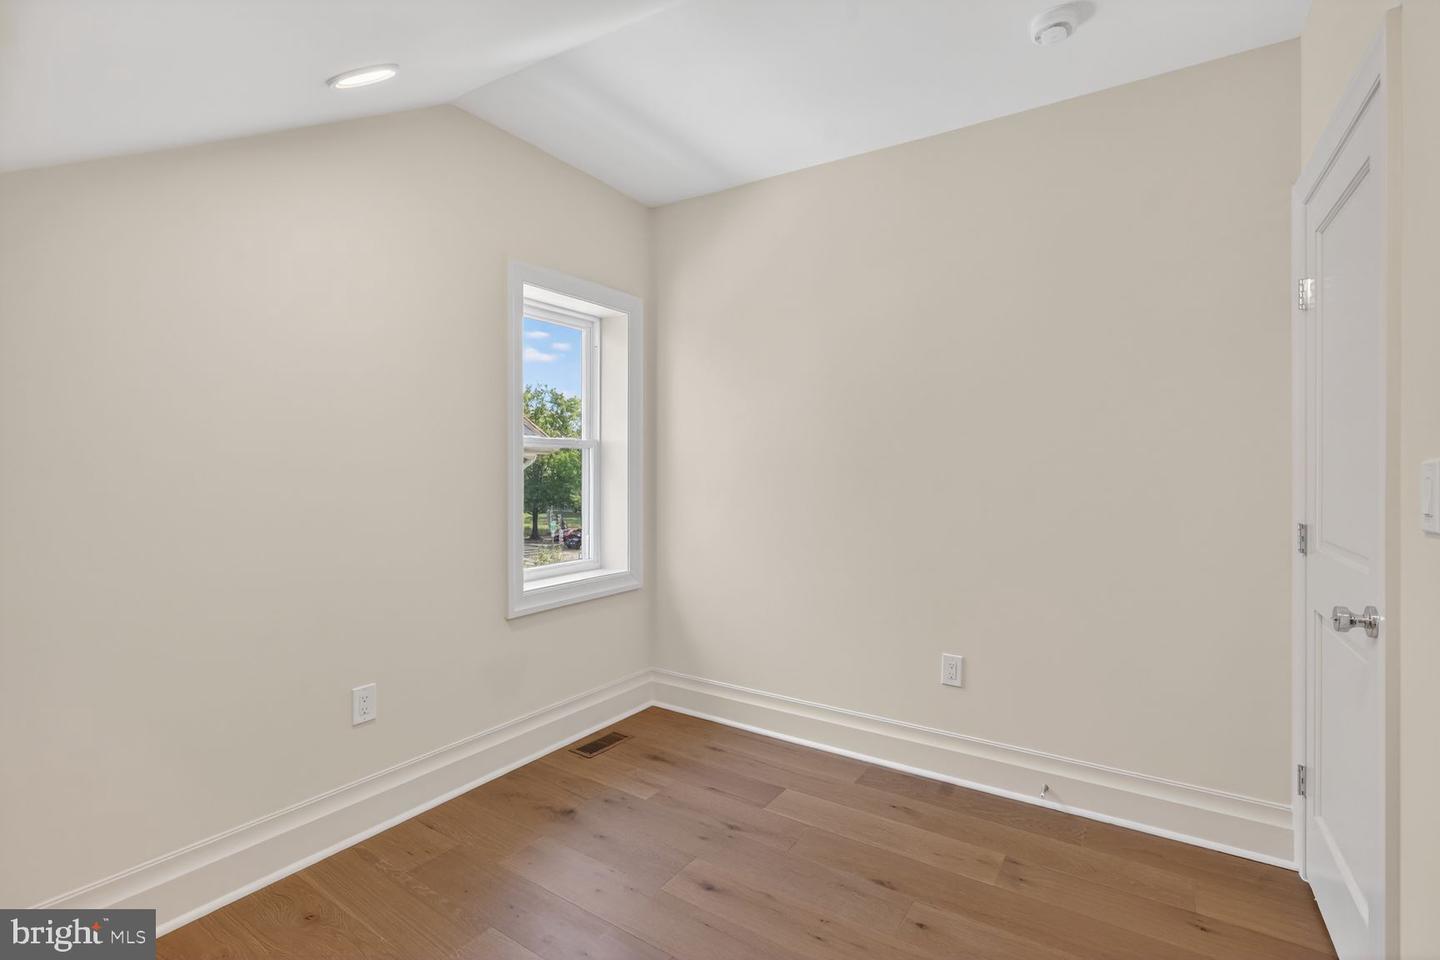
Many of the residences in this part of Crestwood share a common history. Built from the 1920s through the 1940s, these Colonial Revivals were designed with a symmetrical plan to reflect their 18th- century antecedents. During this period, these houses, like many American homes built at that time, were set on generous lots and offered finished basements for additional living space that could be used as a respite from the region’s unremitting summer’s heat. Now completely renovated and reimagined, all rooms within the approximately 4,600 square feet of interior space relate to each other in a logical manner that is reminiscent of the original house. The main level is open and gracious which is first experienced in the entry hall. This level comprises a large sunroom, living room, breakfast room, kitchen that opens onto the rear garden, powder room, generous pantry, and dining room. The feeling of the original house was maintained by using a modified but traditional floor plan. The second level offers a large primary bedroom with a substantial walk-in closet and an ensuite bathroom. There are also two bedrooms of a generous scale, a full bathroom, and laundry on this level. Three original dormers on the third floor bring additional natural light and living space to this level. Also found on this floor are two bedrooms, a full bathroom, and one additional room that could serve as a home office or storage. The lower level offers a bedroom, a full bathroom, family room with wet bar, and an additional laundry room. A two-car garage has been outfitted with an EV charger, and a secured parking pad provides off-street parking for a third vehicle.
/u.realgeeks.media/lukemillerteam/LMT_BANNER_LOGO.png)
Additional Information
- Acres
- 0.17
- Basement
- Yes
- Cooling
- Central A/C
- Fireplace
- Yes
- Garage
- Yes
- Garage Spaces
- 2
- Living Area
- 3,022
- Lot Size
- 7,405
- School District
- District Of Columbia Public Schools
- Sewer
- Public Sewer
- Style
- Colonial
- Subdivision
- Crestwood
- Zoning
- DCOZ
Mortgage Calculator
Listing courtesy of Compass. Contact: (202) 386-6330

© 2026 TReND. All Rights Reserved.
The data relating to real estate for sale on this website appears in part through the TReND Internet Data Exchange (IDX) program, a voluntary cooperative exchange of property listing data between licensed real estate brokerage firms in which eXp Realty in Greater Philadelphia and Surrounding Areas participates, and is provided by TReND through a licensing agreement. Real estate listings held by brokerage firms other than eXp Realty in Greater Philadelphia and Surrounding Areas are marked with the IDX icon and detailed information about each listing includes the name of the listing broker.
All information provided is deemed reliable but is not guaranteed. Some properties which appear for sale on this website may no longer be available because they are under contract, have sold or are no longer being offered for sale. The information being provided is for consumers’ personal, non-commercial use and may not be used for any purpose other than to identify prospective properties consumers may be interested in purchasing.