5211 Macarthur Ter Nw, Washington, DC 20016
- $1,950,000
- 4
- BD
- 4
- BA
- 3,552
- SqFt






- List Price
- $1,950,000
- Price Change
- ▼ $340,000 1783495181
- MLS#
- DCDC2253920
- Status
- ACTIVE
- Type
- Single Family Residential
- City
- Washington
- County
- Washington DC
- Bedrooms
- 4
- Bathrooms
- 4
- Living Area
- 3,552
- Lot Size
- 6,969
- Year Built
- 1978
Property Description
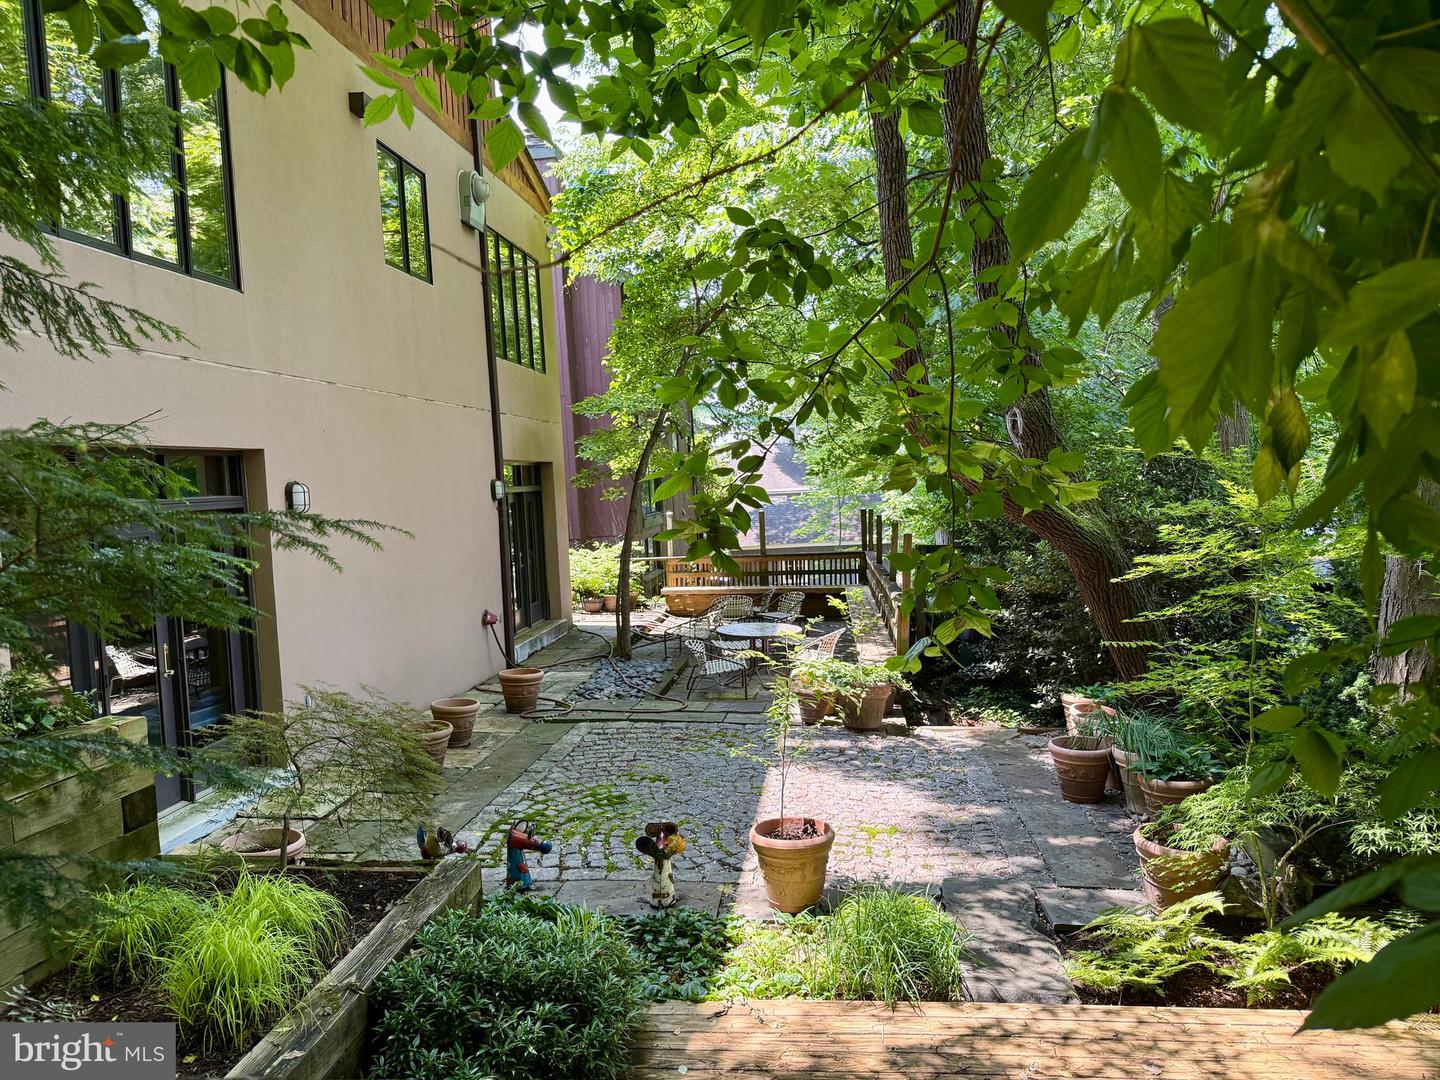
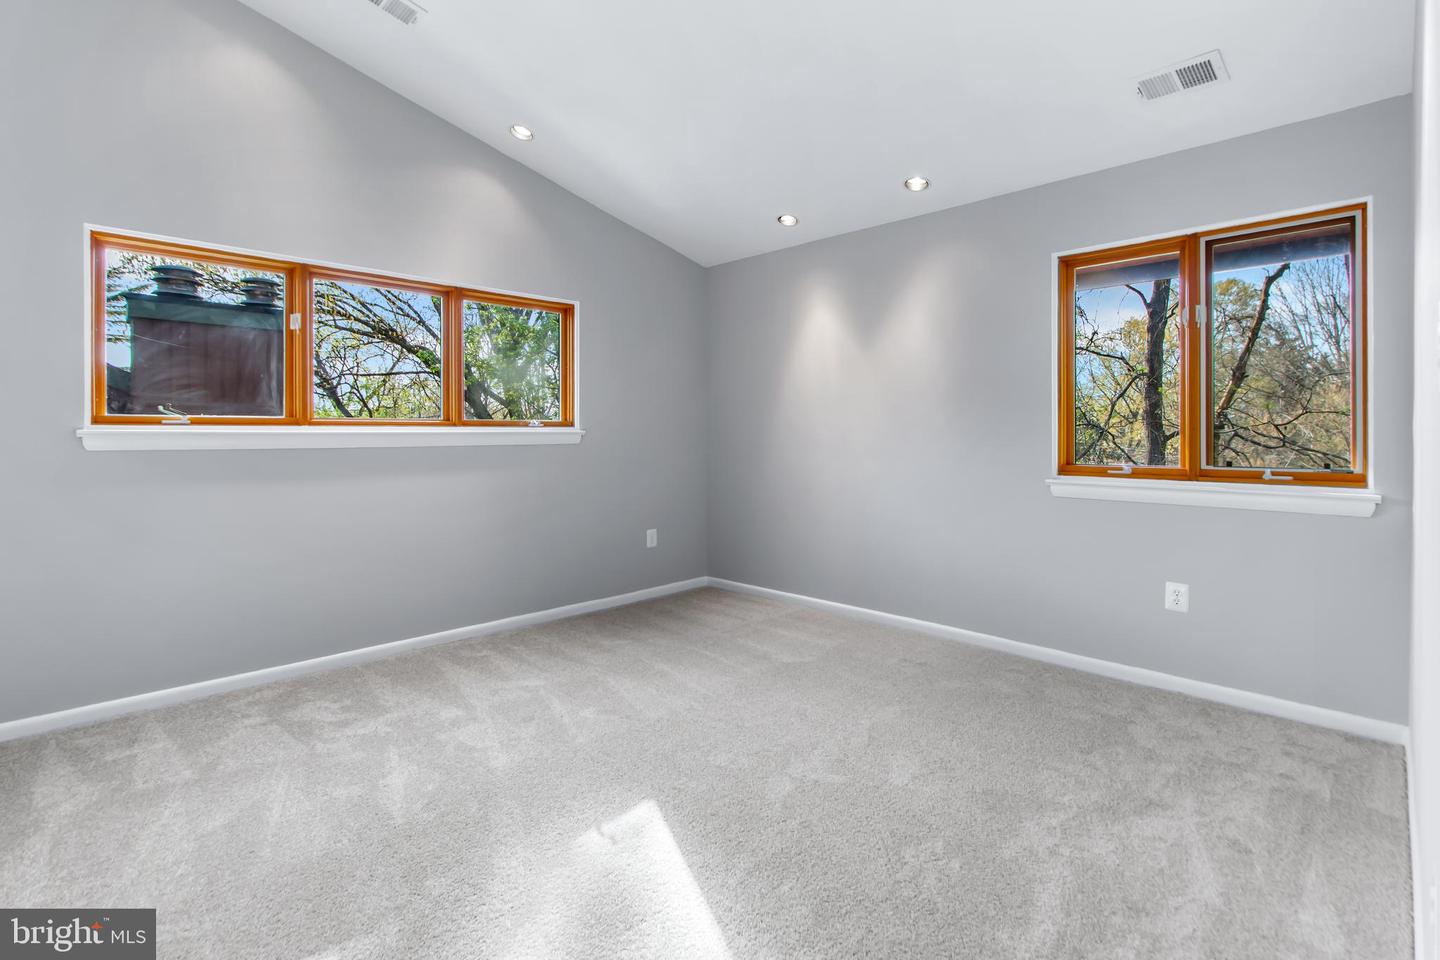
Major Price Improvement! Now offered for under $2 million, this architecturally distinctive contemporary retreat presents an exceptional opportunity in one of the Palisades' most private and sought-after neighborhoods. Reduced by more than $300,000, this custom home invites you to add your own vision while enjoying soaring spaces, dramatic architecture, and a tranquil wooded setting rarely found so close to downtown DC. Pls. note, some photos (with furnishings) are virtually staged. This multi-level contemporary offers a rare blend of privacy, serenity, and refined living just minutes from Georgetown and downtown DC. Recently refreshed with a clean, modern aesthetic, the home features light-filled interiors, expansive living spaces, and a versatile layout designed for both comfortable everyday living and sophisticated entertaining. Notable features include three wood-burning fireplaces, a coffee bar, two wet bars, and hardwood flooring and carpeting throughout. The expansive, light-filled kitchen and adjoining entertaining area are centered around a large granite island with ample storage and include a four-burner electric cooktop, convection oven, Thermador warming drawer, built-in microwave, trash compactor, and instant hot water. The dramatic living room, anchored by a wood-burning fireplace, opens to a private wrap-around balcony—perfect for morning coffee or evening relaxation—and is complemented by a wet bar and an adjacent card or wine room overlooking the atrium-style entrance. The bright primary suite features cathedral ceilings, new carpeting, and a spacious en suite bath with soaking tub, separate shower, and dual vanities, along with two private sitting or relaxation nooks. The upper level includes three additional bedrooms, a full bath, and a conveniently located laundry area. A standout lower-level bonus room offers exceptional entertaining potential, complete with a wood-burning fireplace, wet bar, half bath, and direct access to a private wooded terrace—ideal for indoor-outdoor gatherings. Surrounded by mature trees and natural landscape, the property provides a peaceful, retreat-like setting with seamless indoor-outdoor flow—perfect for hosting guests or enjoying quiet moments in a private, serene environment. Designed with flexibility in mind, the home offers multiple gathering spaces, potential guest accommodations, and dedicated work-from-home options to suit today’s lifestyle needs. Ideally located near the shops and dining of MacArthur Boulevard, the Capital Crescent Trail, and the C&O Canal, with convenient access to Sibley Hospital, Georgetown, and the Beltway, this is a rare opportunity to own a private retreat in one of Washington, DC’s most desirable neighborhoods.
/u.realgeeks.media/lukemillerteam/LMT_BANNER_LOGO.png)
Additional Information
- Acres
- 0.16
- Appliances
- Dishwasher, Disposal, Cooktop, Dryer - Electric, Instant Hot Water, Refrigerator, Stainless Steel Appliances, Stove, Washer - Front Loading, Trash Compactor, Oven/Range - Electric, Extra Refrigerator/Freezer
- Cooling
- Central A/C, Heat Pump(s), Zoned
- Fireplace
- Yes
- Garage
- Yes
- Garage Spaces
- 2
- Interior Features
- Attic, Floor Plan - Open, Formal/Separate Dining Room, Kitchen - Island, Skylight(s), Recessed Lighting, Family Room Off Kitchen
- Living Area
- 3,552
- Lot Size
- 6,969
- Parking
- Private
- School District
- District Of Columbia Public Schools
- Sewer
- Public Sewer
- Style
- Contemporary
- Subdivision
- Palisades
- Utilities
- Cable TV
- View
- Trees/Woods
- Zoning
- R-1B
Mortgage Calculator
Listing courtesy of EXP Realty, LLC. Contact: 8333357433

© 2026 TReND. All Rights Reserved.
The data relating to real estate for sale on this website appears in part through the TReND Internet Data Exchange (IDX) program, a voluntary cooperative exchange of property listing data between licensed real estate brokerage firms in which eXp Realty in Greater Philadelphia and Surrounding Areas participates, and is provided by TReND through a licensing agreement. Real estate listings held by brokerage firms other than eXp Realty in Greater Philadelphia and Surrounding Areas are marked with the IDX icon and detailed information about each listing includes the name of the listing broker.
All information provided is deemed reliable but is not guaranteed. Some properties which appear for sale on this website may no longer be available because they are under contract, have sold or are no longer being offered for sale. The information being provided is for consumers’ personal, non-commercial use and may not be used for any purpose other than to identify prospective properties consumers may be interested in purchasing.