826 Rocky Valley Rd, Springfield Township, PA 18951
- $595,000
- 3
- BD
- 2
- BA
- 1,440
- SqFt




- Sold Price
- $595,000
- List Price
- $499,959
- Closing Date
- Sep 23, 2025
- MLS#
- 763344
- Status
- CLOSED
- Type
- Single Family Residential
- City
- Springfield Township
- Area
- Springfield
- County
- Bucks
- Bedrooms
- 3
- Bathrooms
- 2
- Living Area
- 1,440
- Lot Size
- 223,855
- Year Built
- 1986
Property Description
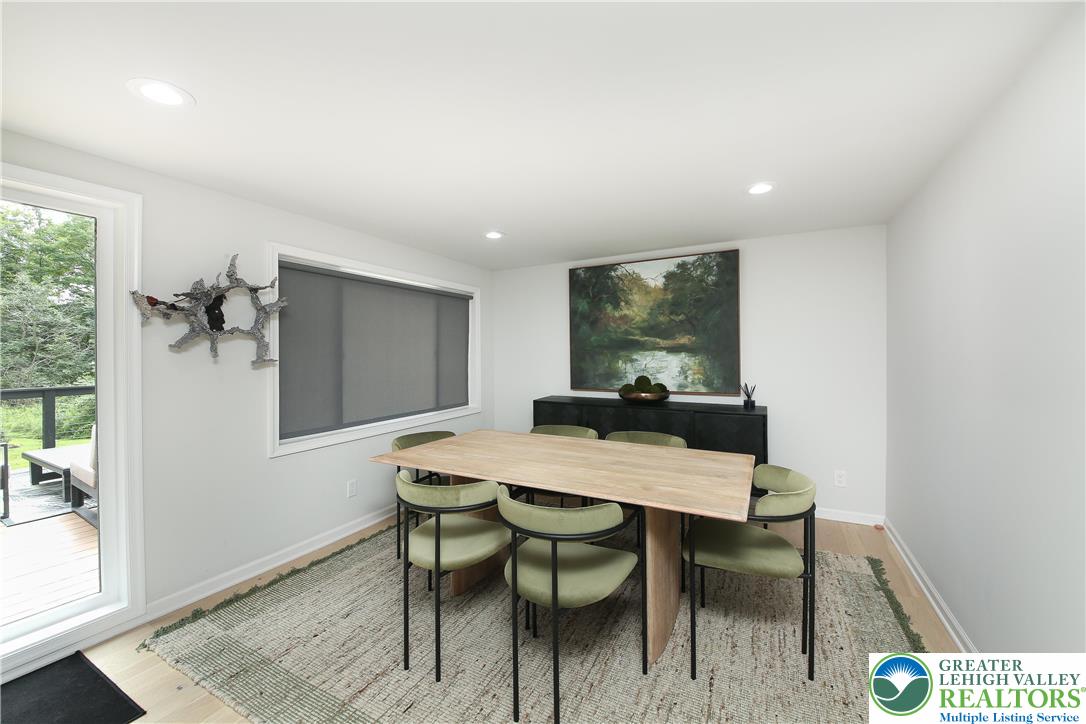
Privacy, seclusion, character, modern amenities, oversized detached garage... if these are the traits you are looking for, welcome home! This 3 bedroom (plus loft), 2 bathroom, board & batten concrete sided chalet was recently renovated top to bottom. Expansive parking area with oversized detached 2 car garage features epoxy floors, 100 amp electric, LED lighting & finished drywall. The multi tiered composite deck with cable wire railing really makes the outdoor living space. 4 year old Ecoflow sand mound & 24kW generator, new HVAC, & Anderson Windows. Concrete front walkway with river stone. Front covered porch. Inside the chalet, you're greeted by soothing colors, LVP flooring & ship lap accent wall. The home opens into one large common living space. The gorgeous kitchen features quartz tops, subway tile backsplash, stainless appliances, floating hood & island with pendent lighting. The combination living/dining/family room can be setup any number of ways to suit your lifestyle & offers amazing views with lots of natural light. The 1st floor bath is as stunning as the kitchen including tile floor, accent wall, tub/shower surround and modern vanity. The 1st floor is capped off with three generously sized bedrooms. Head up the wood tread staircase to the 2nd floor master loft featuring ship lap accent walls, modern ceiling fan & slider to a private 2nd story deck. The master bath has marble tile flooring, oversized shower with glass doors and subway tile surround.
/u.realgeeks.media/lukemillerteam/LMT_BANNER_LOGO.png)
Additional Information
- Acres
- 5.14
- Appliances
- Dishwasher, Electric Oven, Electric Range, Electric Water Heater, Refrigerator, Water Softener Owned, Washer
- Basement
- Exterior Entry, Full, Sump Pump
- Cooling
- Central Air
- Interior Features
- Kitchen Island, Loft, Family Room Main Level
- Living Area
- 1,440
- Lot Size
- 223,855
- Region
- Springfield
- School District
- Palisades
- Sewer
- Septic Tank
- Style
- Chalet, Cape Cod
- Subdivision
- Not In Development
- Zoning
- 1050
Mortgage Calculator
Listing courtesy of Realty One Group Supreme. Contact:
Selling Office: NON MBR Office.The data relating to real estate for sale or previously for sale on this web site comes in part from the Internet Data Exchange of the Greater Lehigh Valley REALTORS® Multiple Listing Service. The information being provided is for consumes personal, non-commercial use and may not be used for any purpose. Information is deemed reliable but not guaranteed. Copyright 2026 Greater Lehigh Valley REALTORS®.